
Price Reduction - Primary on Main
Address
151 Mill House Lane, Lexington, SC
Price
$ 385,000
Property Attributes
- MLS#642240
- TypeSingle Family
- Listing Status Active
- CountyLEXINGTON
- CityLexington
- AreaLexington and surrounding area
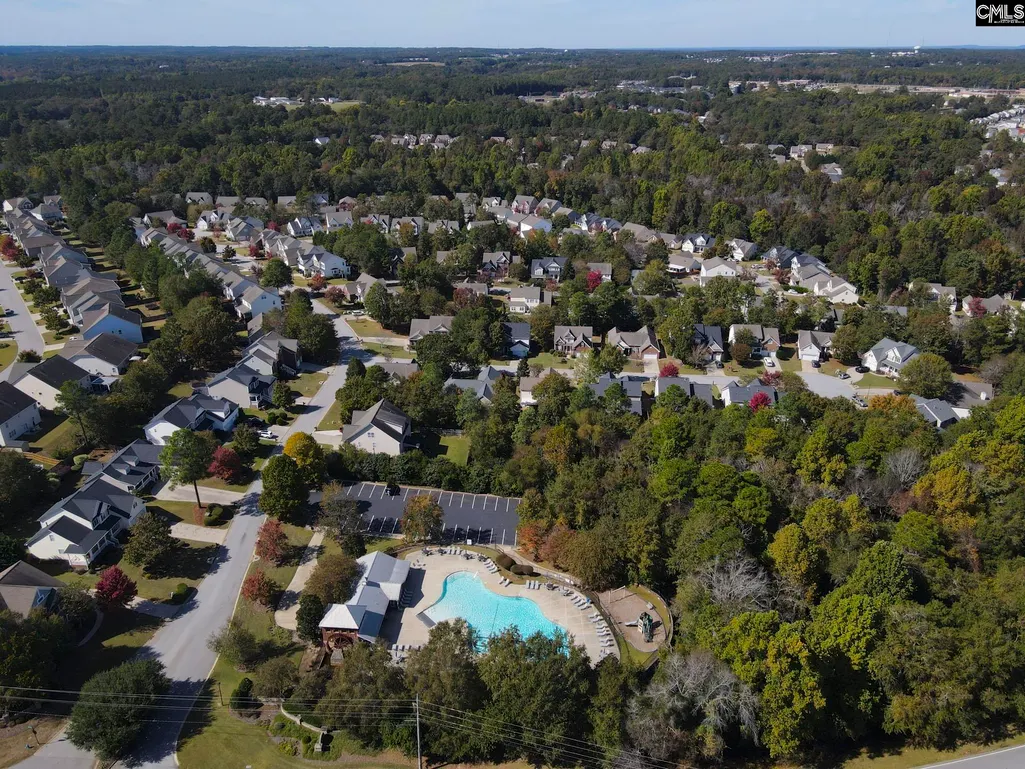
- NeighborhoodThe Mill
- Zip29072
- StyleTraditional
- Year Built2011
- Price$ 385,000
- Bedrooms4
- Full Bathrooms2
- Half Bathrooms1
- Sqr Footage3174
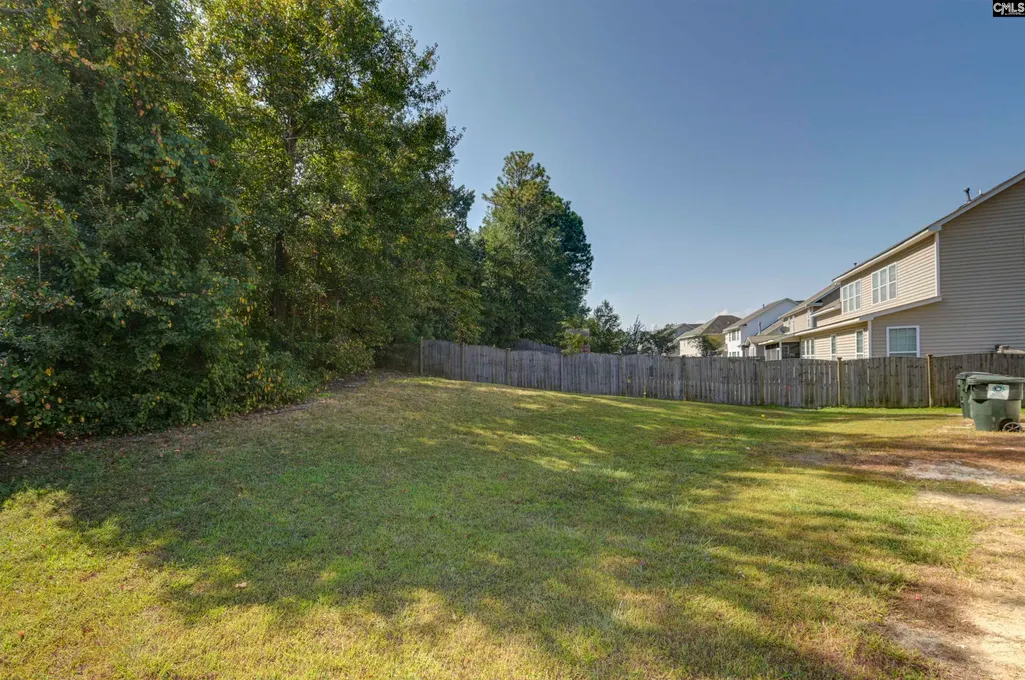
- Lot Size0.25 Acres
Data Source:
Consolidated Multiple Listing Service (CMLS)
Property Description
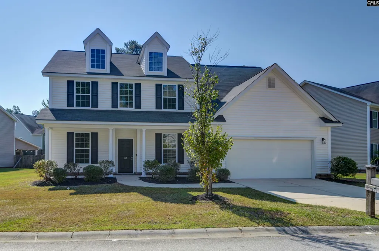
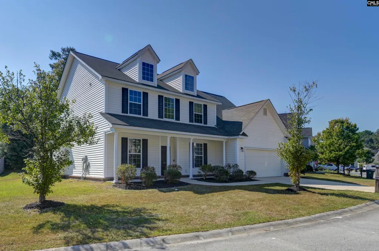
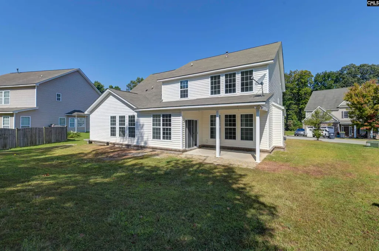
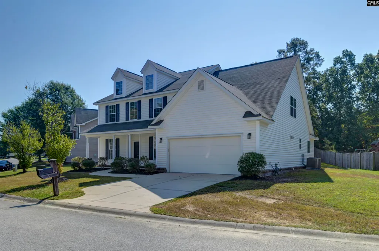
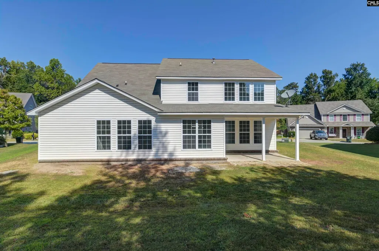
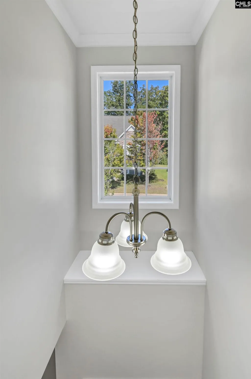
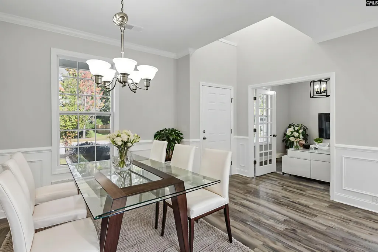
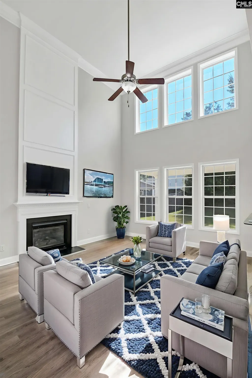
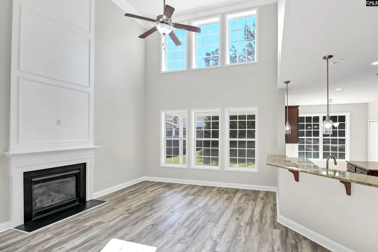
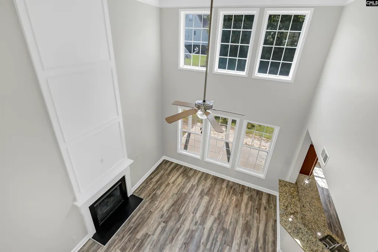
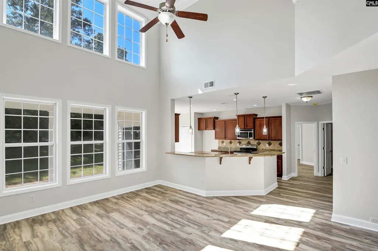
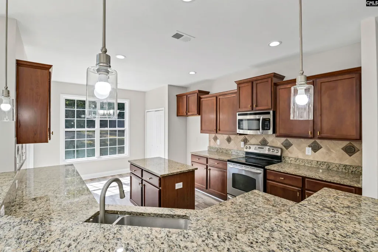
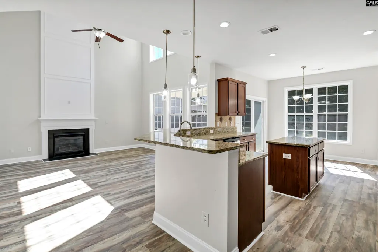
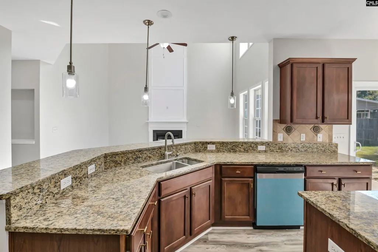
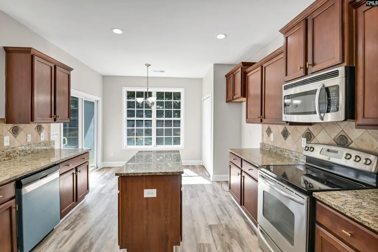
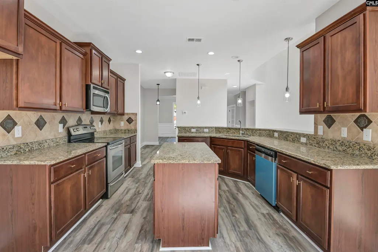
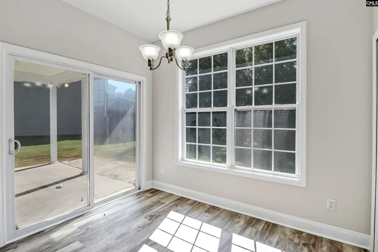
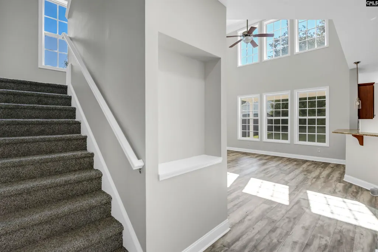
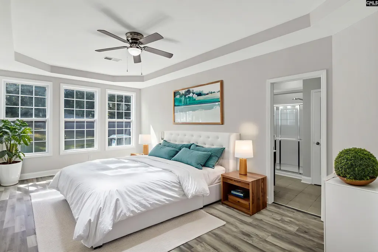
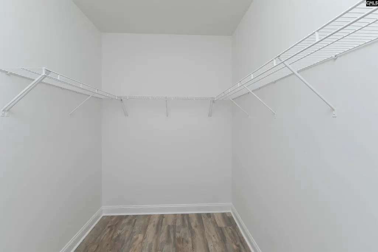
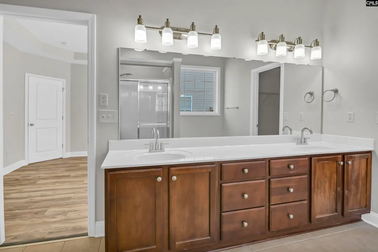
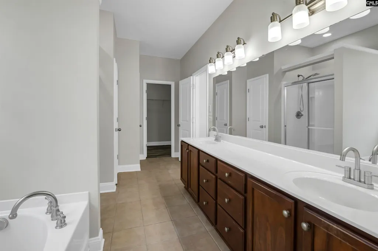
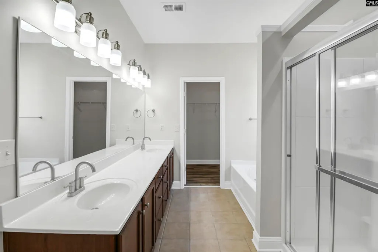
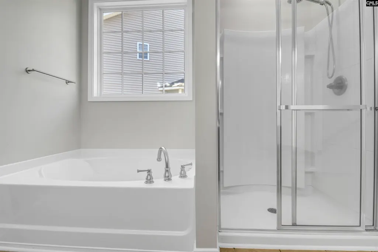
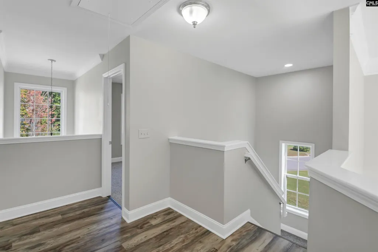
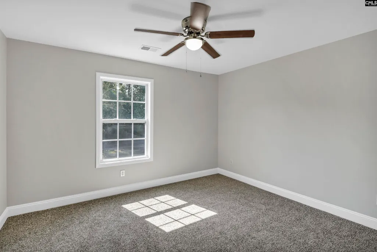
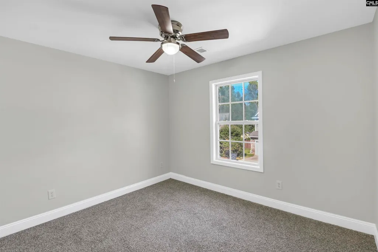
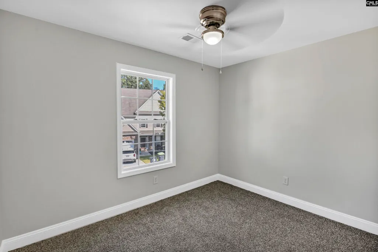
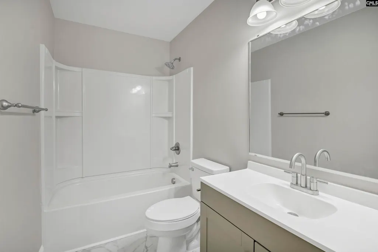
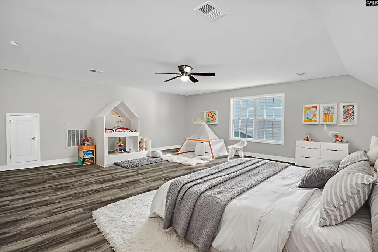
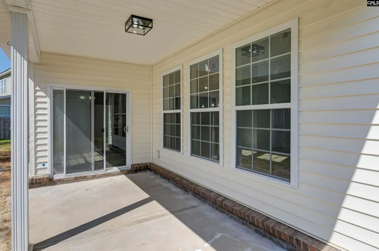
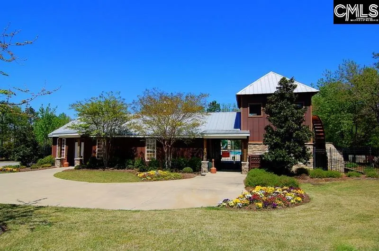
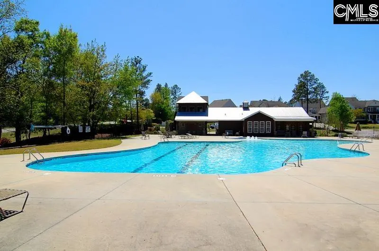
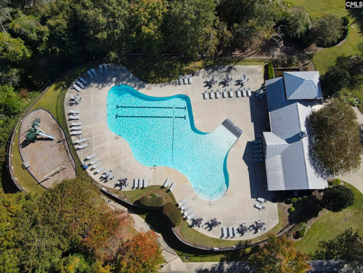
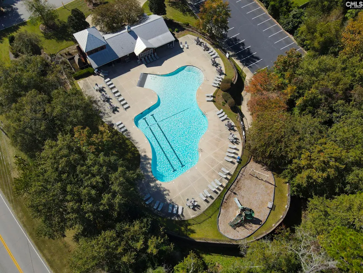
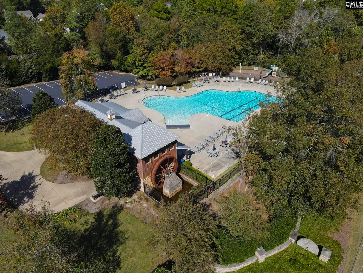
Welcome to this meticulously renovated 4-bedroom, 2.5-bath home spanning 3,174 sq ft in the highly sought-after Mill subdivision where quality craftsmanship meets peace of mind.This home isnt just move-in ready its been professionally inspected post-renovation, with contractor warranties and documentation available for review. Every update was done with pride and precision, not shortcuts.Inside, a two-story foyer opens to a formal dining room and office/flex space area.Home features a grand Family room area with soaring ceilings and a gas fireplace. The chefs kitchen stands out with granite countertops, soft-close cabinetry, a custom island with organized pullouts, and an inviting eat-in breakfast area leading to a covered back porch patio perfect for morning coffee or evening gatherings. The spacious laundry room on the main level makes day-to-day living efficient and organized.The primary suite on the main floor is a true retreat with tray ceilings, abundant natural light, and a luxurious ensuite featuring dual walk-in closets, double vanities, and modern finishes.Upstairs, youll find three more bedrooms, a remodeled full bath with linen storage, and a large media/flex room that can double as a fifth bedroom (just add the closet). Ceiling fans are installed throughout for year-round comfort.Notable upgrades include:2 brand-new HVAC units;New flooring & paint throughout;Updated lighting & fixtures;Remodeled bathrooms;New water heater & garage door opener. Located in one of the areas premier communities, and across street from Lexington Country Club. The Mill offers resort-style amenities including a clubhouse, gym, pool, and playground plus award-winning schools nearby. A rare find in todays market.Dont just move move confidently. Disclaimer: CMLS has not reviewed and, therefore, does not endorse vendors who may appear in listings.
| Elementary School | Middle School | High School |
|---|---|---|
| Pleasant Hill Elementary School | Pleasant Hill Middle School | Lexington High School |
| Price History | |
|---|---|
| 9/3/2026 | Listed $400,000 |
| 9/11/2026 | 4$385,000 |
General Features
| Sewer | Public |
|---|---|
| Heating | Central |
| Cooling | Central |
| Water | Public |
| Garage | Garage Attached,Front Entry |
| Number of Garage Spaces | 2 |
| School District | Lexington One |
| Status | Active |
| Full Baths | 2 |
| Half Baths | 1 |
| Bathrooms | 3 |
| Subdivision | THE MILL |
| Style | Traditional |
| County | Lexington |
| Miscellaneous | Community Pool |
| Class | RESIDENTIAL |
| Type | Single Family |
| Other Rooms | FROG (No Closet) |
| HOA Fee Includes | Clubhouse,Assoc Fee Includes Pool,Green Areas |
| HOA Y/N | Yes |
| Status | ACTIVE |
| Subdivision | SC |
| Short Sale Y/N | No |
| Area | Lexington and surrounding area |
| Year Built | 2011 |
| Directions | From I-20 exit 51,On Longs Pond Rd to Barr Road make right; The Mill subdivision will be 2nd development on Left; Millstone Ln,Right on Millwright; at stop sign,Left on Mill House,Home on Left. |
| High School | Lexington |
| City | Lexington |
| ASSN Fee | 660 |
| Middle School | Pleasant Hill |
| Elementary School | Pleasant Hill |
| Price Per Sq Ft Total AG | 121.3 |
| Public Remarks | Welcome to this meticulously renovated 4-bedroom,2.5-bath home spanning 3,174 sq ft in the highly sought-after Mill subdivision â where quality craftsmanship meets peace of mind.This home isnât j |
Interior Features
| Equipment | Dishwasher,Disposal,Microwave Above Stove |
|---|---|
| Basement | No Basement |
| Kitchen | Bar,Eat In,Island,Pantry,Counter Tops-Granite,Cabinets-Stained,Backsplash-Granite |
| Interior Features | Attic Storage,Ceiling Fan,Smoke Detector |
| Fireplace | Gas Log-Natural |
| Master Bedroom | Double Vanity,Tub-Garden,Closet-His & Her,Bath-Private,Separate Shower,Closet-Walk in,Ceilings-Tray,Ceiling Fan,Closet-Private,Separate Water Closet,Floors-Luxury Vinyl Plank |
| Formal Dining Room | French Doors,Molding,Floors-Luxury Vinyl Plank |
| Living Room | Fireplace,Ceilings-High (over 9 Ft),Ceiling Fan,Recessed Lights,Floors-Luxury Vinyl Plank |
| Beds | 4 |
| Range | Smooth Surface |
| 3rd Bedroom | Bath-Shared,Closet-Private |
| 4th Bedroom | Bath-Shared,Closet-Private |
| 2nd Bedroom | Bath-Shared,Closet-Private |
| Half Baths: Main | 1 |
| Full Baths: Main | 2 |
Exterior Features
| Exterior | Front Porch - Covered,Back Porch - Covered |
|---|---|
| Foundation | Slab |
| Road Type | Paved |
| Exterior Finish | Vinyl |
| Lot Size Area | 0.25 |
Amenities
- Foreclosure
- Views
- Short Sale
- New Construction
- Adult 55+
- Lease To Own
- No HOA Fees
- Furnished
- Primary On Main
- Air Conditioning
- Seller Finance
- Green
- Fixer Upper
- Horse
- Golf
- Fireplace
- Deck
- Garage
- Basement
- Pool
Property vs Single Family Average in 29072
Year Built
 The data relating to real estate for sale on this web site comes in part from the South Carolina - CML Consolidated Multiple Listings. Real estate listings held by brokerage firms other than Team Lewis are marked with the IDX logo.
All information deemed reliable but not guaranteed and should be independently verified. All properties are subject to prior sale, change or withdrawal. Neither listing broker(s) nor Team Lewis shall be responsible for any typographical errors, misinformation, misprints
The data relating to real estate for sale on this web site comes in part from the South Carolina - CML Consolidated Multiple Listings. Real estate listings held by brokerage firms other than Team Lewis are marked with the IDX logo.
All information deemed reliable but not guaranteed and should be independently verified. All properties are subject to prior sale, change or withdrawal. Neither listing broker(s) nor Team Lewis shall be responsible for any typographical errors, misinformation, misprints
