
Primary on Main
Address
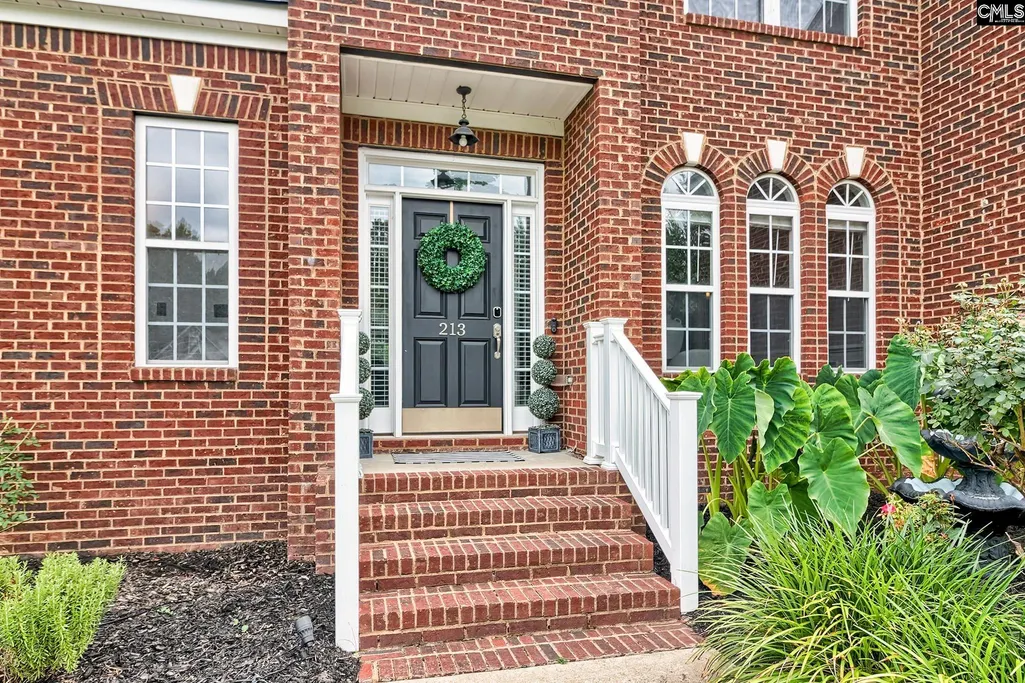
213 Wood Eden Court, Lexington, SC
Price
$ 375,000
Property Attributes
- MLS#638716
- TypeSingle Family
- Listing Status Active
- CountyLEXINGTON
- CityLexington
- AreaLexington and surrounding area
- NeighborhoodThe Mill
- Zip29072
- StyleTraditional
- Year Built2006
- Price$ 375,000
- Bedrooms4
- Full Bathrooms2
- Half Bathrooms1
- Sqr Footage2313
- Lot Size0.22 Acres
Data Source:
Consolidated Multiple Listing Service (CMLS)
Property Description
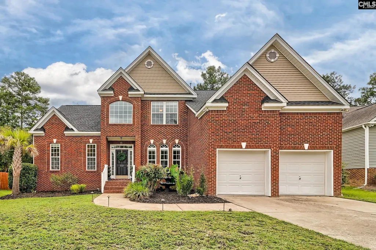
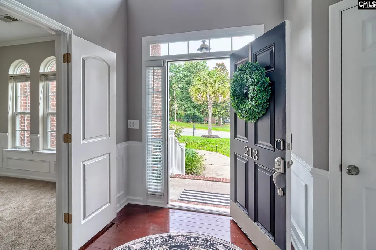
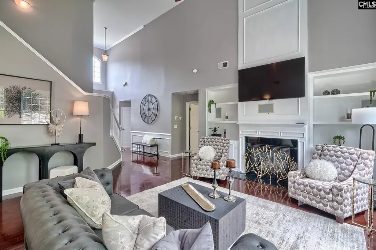
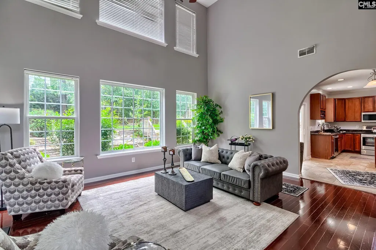
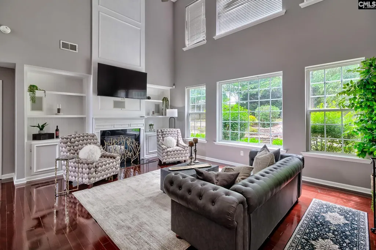
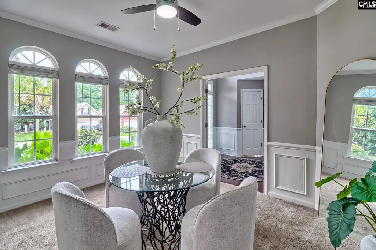
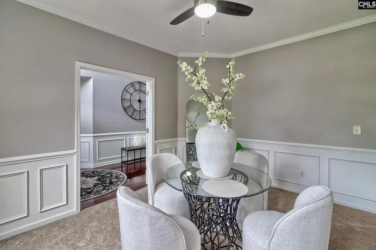
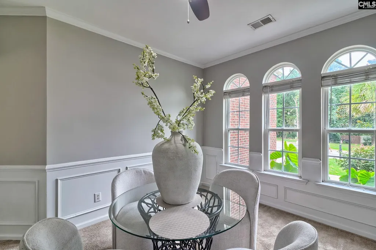
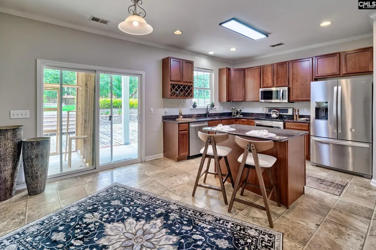
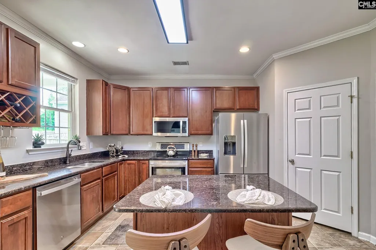
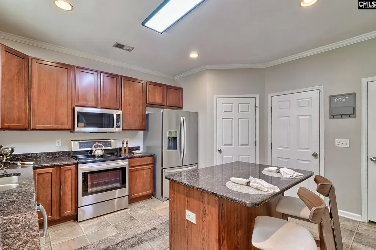
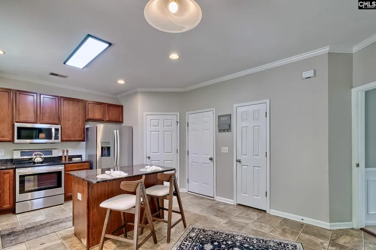
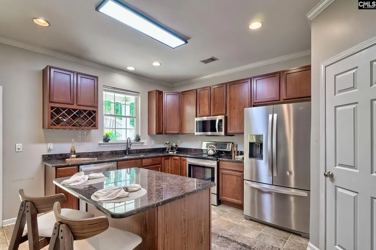
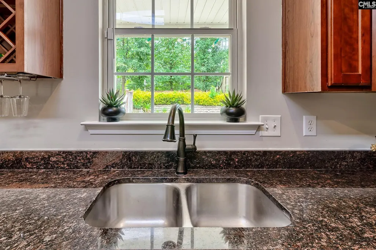
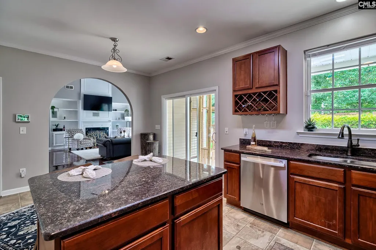
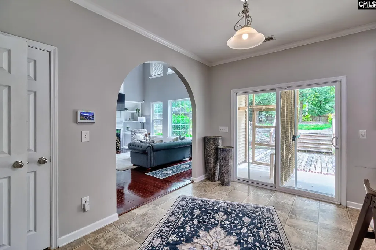
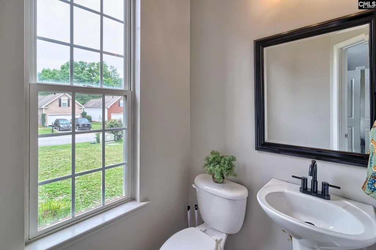
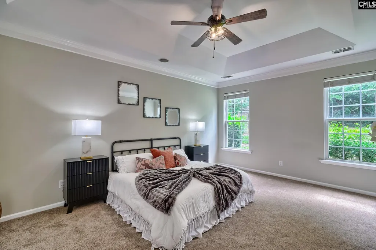
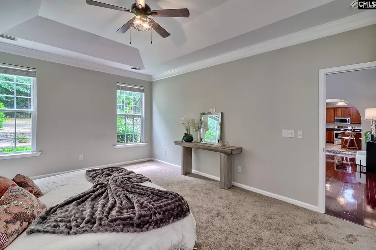
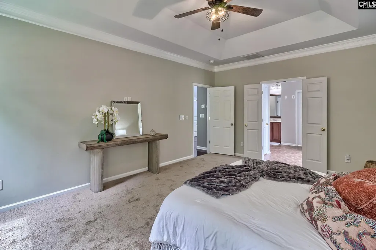
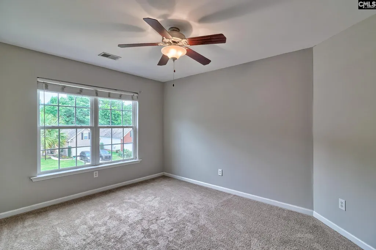
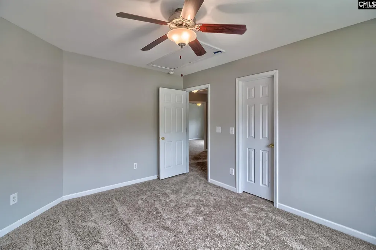
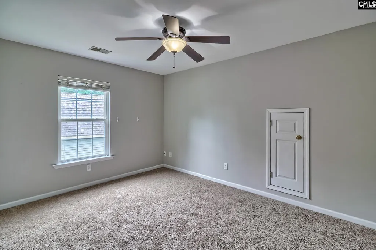
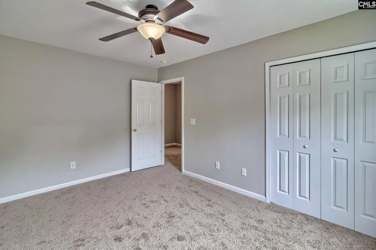
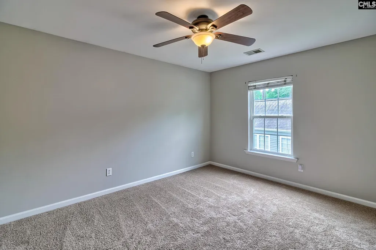
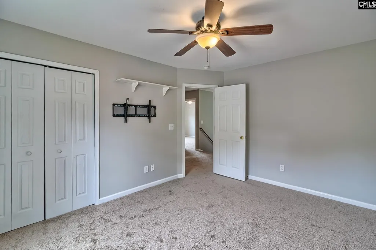
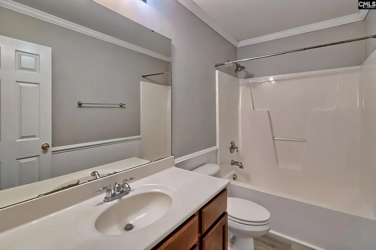
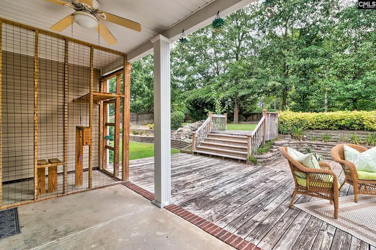
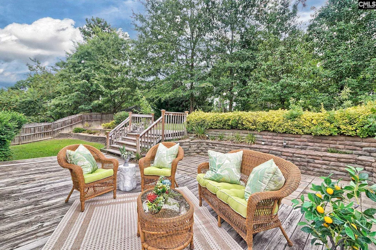
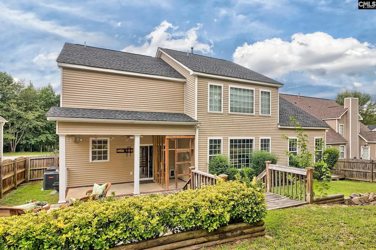
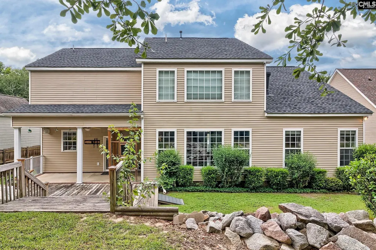
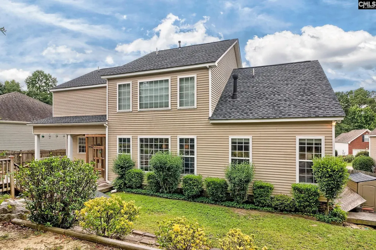
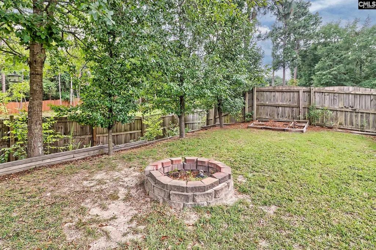
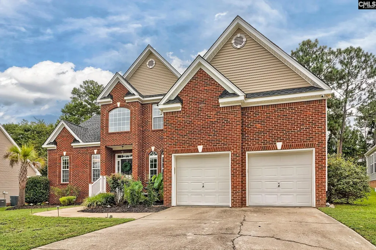
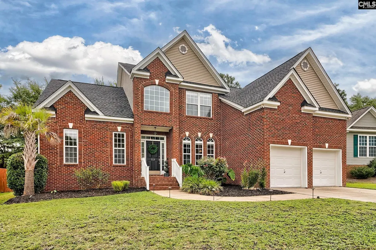
*** House is NOW back on the market, NO fault of the seller. *** Welcome to 213 Wood Eden Court, where comfort, style, and thoughtful updates come together in one of Lexingtons most desirable neighborhoods, The Mill. Tucked away on a quiet cul-de-sac, this beautifully maintained 4-bedroom, 2.5-bath home offers over 2,300 square feet of inviting living space designed for both everyday life and entertaining. The main level features a spacious primary suite, a formal dining room with elegant wainscoting and crown molding, and a bright, open great room complete with soaring ceilings, custom built-in bookcases, a cozy gas-log fireplace, and beautifully refinished hardwood floors. The kitchen is the heart of the home, boasting granite countertops, stainless steel appliances, abundant cabinetry, a center island, and a sunny eat-in area that flows seamlessly into the living space. Recent updates include brand-new carpet throughout, as well as a new roof and HVAC installed in 2024. Upstairs, youll find three bedrooms and a full bath upstairs, providing plenty of space for family, guests, or a home office. Step outside to your private backyard retreat featuring a covered porch, deck, and charming patio by the fountainperfect for relaxing evenings, grilling, or entertaining friends.Residents of The Mill enjoy exceptional community amenities, including a neighborhood pool, playground, and green spaces, all within the award-winning Lexington One School District. This move-in ready home combines timeless charm, modern updates, and an unbeatable location just minutes from shopping, dining, and everything Lexington can provide for southern living. Disclaimer: CMLS has not reviewed and, therefore, does not endorse vendors who may appear in listings.
| Elementary School | Middle School | High School |
|---|---|---|
| Pleasant Hill Elementary School | Pleasant Hill Middle School | Lexington High School |
| Price History | |
|---|---|
| 7/16/2026 | Listed $375,000 |
General Features
| Sewer | Public |
|---|---|
| Heating | Heat Pump 1st Lvl,Heat Pump 2nd Lvl |
| Cooling | Central |
| Laundry Y/N | Electric,Heated Space,Kitchen |
| Water | Public |
| Garage | Garage Attached,Front Entry |
| Number of Garage Spaces | 2 |
| School District | Lexington One |
| Status | Active |
| Full Baths | 2 |
| Half Baths | 1 |
| Bathrooms | 3 |
| Subdivision | THE MILL |
| Style | Traditional |
| County | Lexington |
| Class | RESIDENTIAL |
| Type | Single Family |
| Location | Cul-de-Sac |
| HOA Fee Includes | Clubhouse,Common Area Maintenance,Playground,Assoc Fee Includes Pool,Sidewalk Maintenance |
| HOA Y/N | Yes |
| Status | ACTIVE |
| Subdivision | SC |
| Short Sale Y/N | No |
| Area | Lexington and surrounding area |
| Year Built | 2006 |
| Directions | From I-20 take exit 51 toward Gilbert on Longs Pond Rd,right on Barr Rd,left on Millstone Ln,right on Mill Haven Ln,right on Water Mill Wy,right on Wood Eden Ct,house is to the left in the cul-de-sac |
| High School | Lexington |
| City | Lexington |
| ASSN Fee | 660 |
| Middle School | Pleasant Hill |
| Elementary School | Pleasant Hill |
| Price Per Sq Ft Total AG | 162.13 |
| Public Remarks | *** House is NOW back on the market,NO fault of the seller. *** Welcome to 213 Wood Eden Court,where comfort,style,and thoughtful updates come together in one of Lexingtonâs most desirable neighbor |
Interior Features
| Basement | No Basement |
|---|---|
| Great Room | Fireplace,Floors-Hardwood,Ceilings-High (over 9 Ft),Ceiling Fan |
| Kitchen | Eat In,Island,Pantry,Counter Tops-Granite,Cabinets-Stained,Floors-Laminate,Recessed Lights |
| Fireplace | Gas Log-Natural |
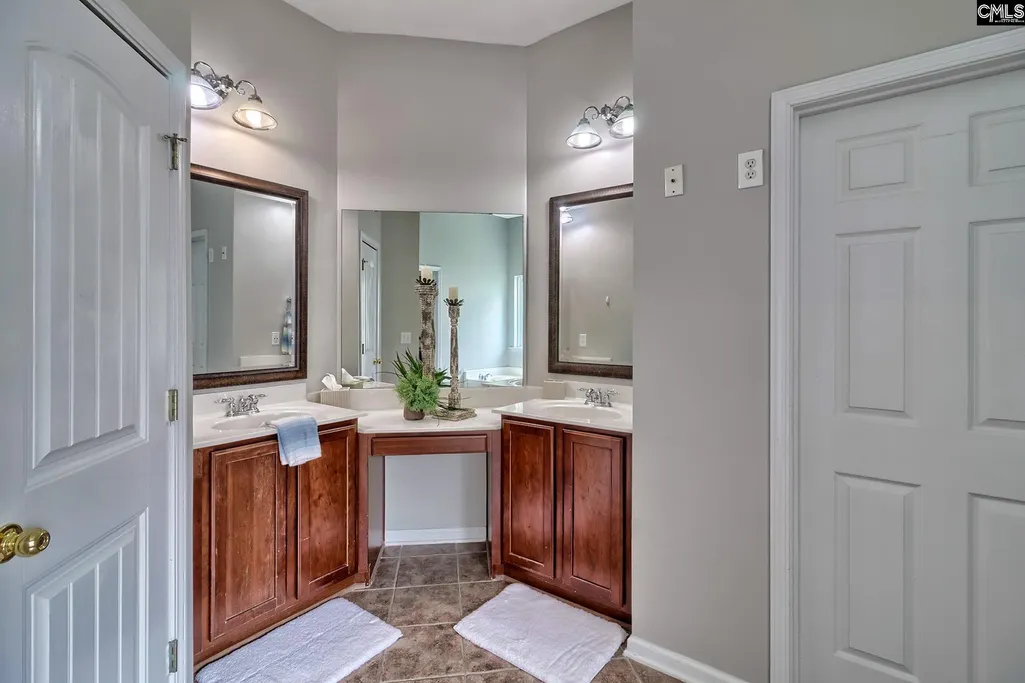
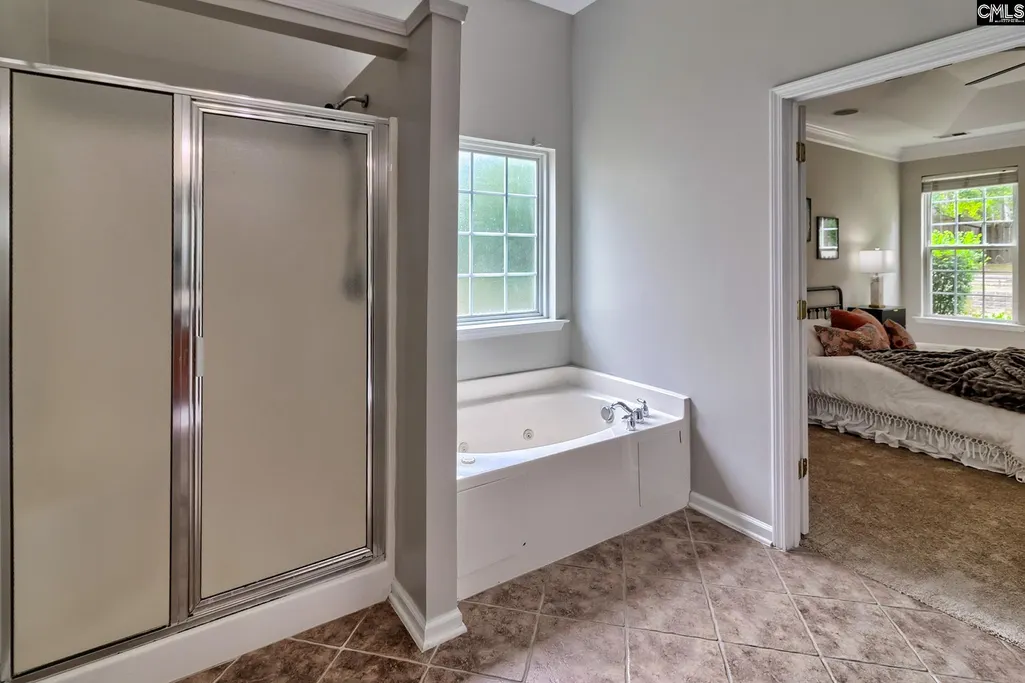
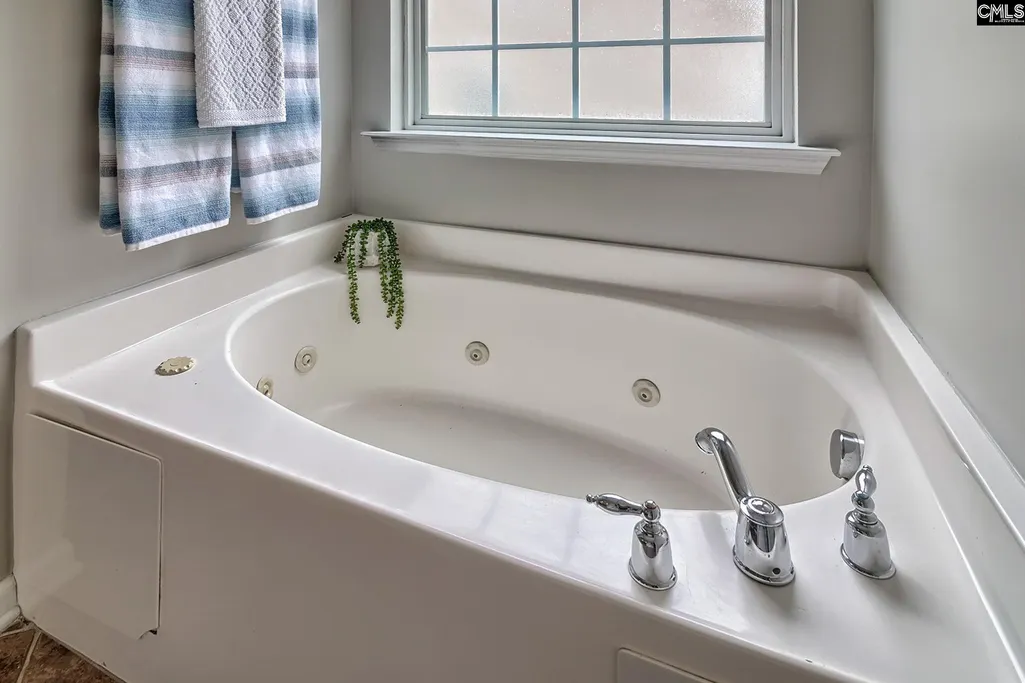
| Master Bedroom | Double Vanity,Tub-Garden,Bath-Private,Separate Shower,Closet-Walk in,Whirlpool,Ceilings-High (over 9 Ft),Ceilings-Tray,Ceiling Fan,Closet-Private,Separate Water Closet,Floors - Tile,Floors-Luxury Vin |
| Formal Dining Room | French Doors,Molding,Ceilings-High (over 9 Ft),Ceiling Fan,Floors - Carpet |
| Beds | 4 |
| Stories | 2 |
| Range | Free-standing |
| 3rd Bedroom | Bath-Shared,Tub-Shower,Ceiling Fan,Closet-Private,Floors-Laminate,Floors - Carpet |
| 4th Bedroom | Bath-Shared,Tub-Shower,Ceiling Fan,Closet-Private,Floors-Laminate,Floors - Carpet |
| 2nd Bedroom | Bath-Shared,Closet-Walk in,Tub-Shower,Ceiling Fan,Closet-Private,Floors-Laminate,Floors - Carpet |
| Half Baths: Main | 1 |
| Full Baths: Main | 1 |
| Full Baths: 2nd | 1 |
| Formal Living Room | Fireplace,Floors-Hardwood,Ceilings-High (over 9 Ft),Ceiling Fan |
Exterior Features
| Exterior | Back Porch - Screened |
|---|---|
| Foundation | Slab |
| Pool | No |
| Fencing | Full,Wood |
| Parking Spaces | 6 |
| Road Type | Paved |
| Exterior Finish | Brick-Partial-AbvFound,Vinyl |
| Lot Size Area | 0.22 |
| Garage Level | Main |
Amenities
- Foreclosure
- Views
- Short Sale
- New Construction
- Adult 55+
- Lease To Own
- No HOA Fees
- Furnished
- Primary On Main
- Air Conditioning
- Seller Finance
- Green
- Fixer Upper
- Horse
- Golf
- Fireplace
- Deck
- Garage
- Basement
- Pool
Property vs Single Family Average in 29072
Price
Year Built
Visits
 The data relating to real estate for sale on this web site comes in part from the South Carolina - CML Consolidated Multiple Listings. Real estate listings held by brokerage firms other than Team Lewis are marked with the IDX logo.
All information deemed reliable but not guaranteed and should be independently verified. All properties are subject to prior sale, change or withdrawal. Neither listing broker(s) nor Team Lewis shall be responsible for any typographical errors, misinformation, misprints
The data relating to real estate for sale on this web site comes in part from the South Carolina - CML Consolidated Multiple Listings. Real estate listings held by brokerage firms other than Team Lewis are marked with the IDX logo.
All information deemed reliable but not guaranteed and should be independently verified. All properties are subject to prior sale, change or withdrawal. Neither listing broker(s) nor Team Lewis shall be responsible for any typographical errors, misinformation, misprints
