
Primary on Main
Address
900 John Fox Court, Lexington, SC
Price
$ 557,000
Property Attributes
- MLS#634149
- TypeSingle Family
- Listing Status Active
- CountyLEXINGTON
- CityLexington
- AreaLexington and surrounding area
- NeighborhoodGovernors Grant
- Zip29072
- StyleTraditional
- Year Built1994
- Price$ 557,000
- Bedrooms4
- Full Bathrooms2
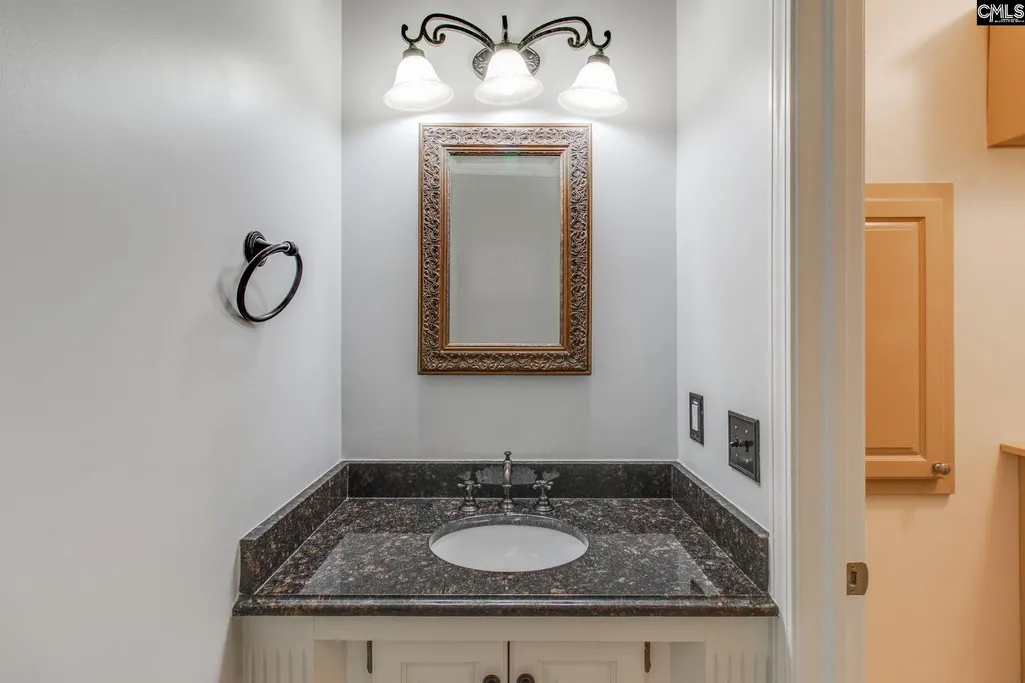
- Half Bathrooms1
- Sqr Footage2832
- Lot Size0.747 Acres
Data Source:
Consolidated Multiple Listing Service (CMLS)
Property Description
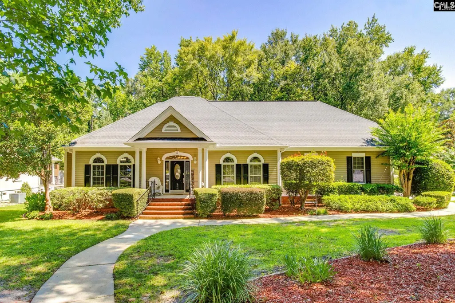
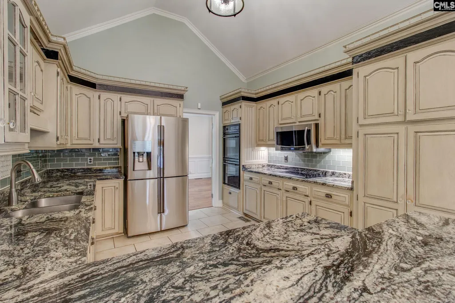
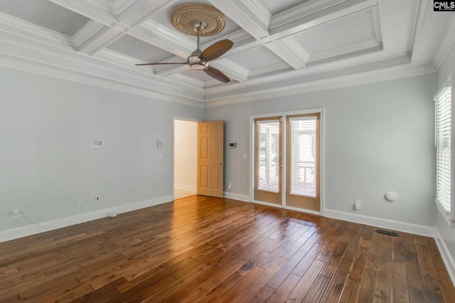
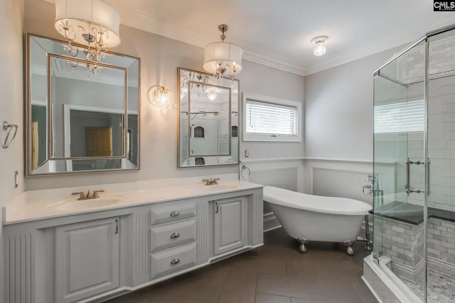
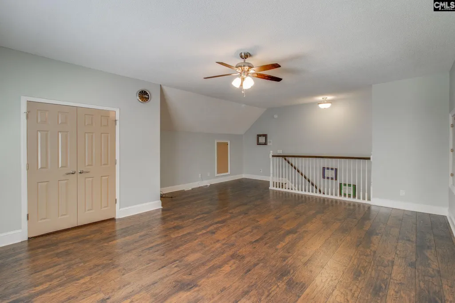
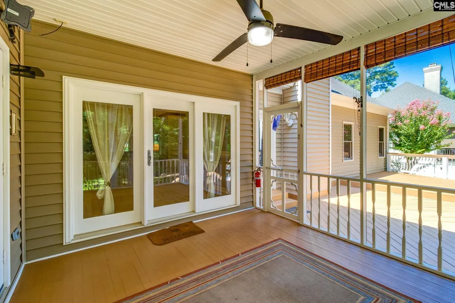
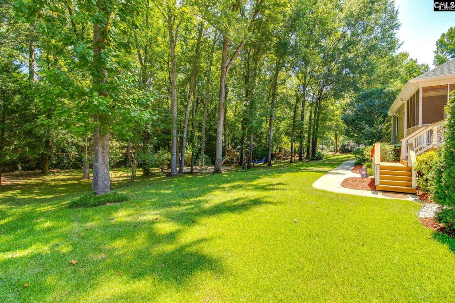
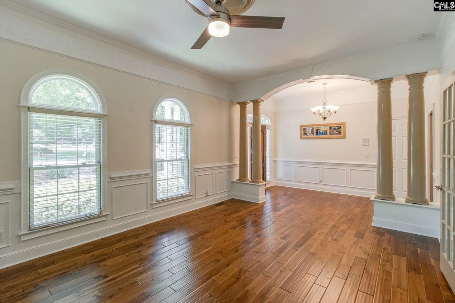
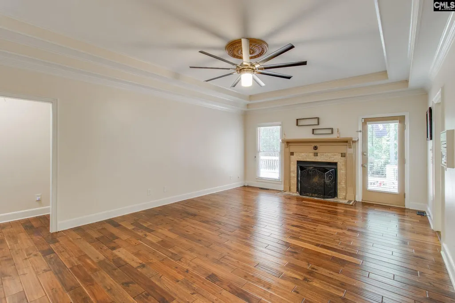
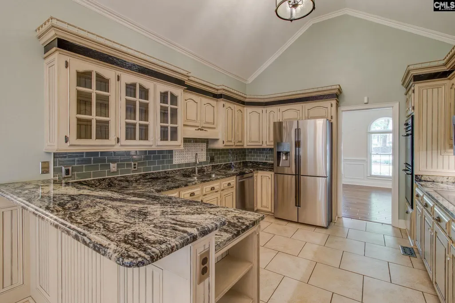
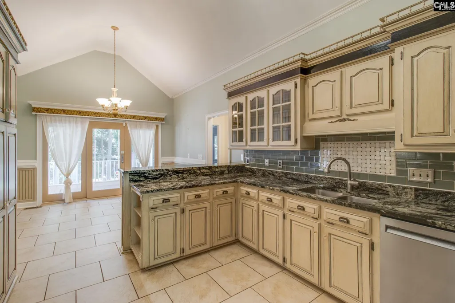
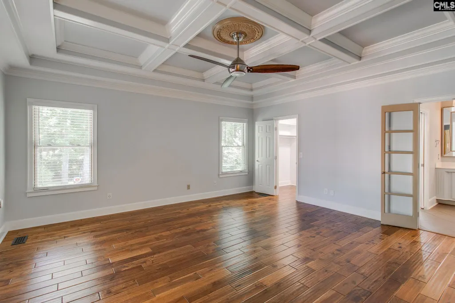
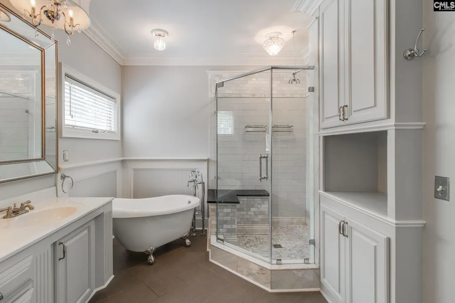
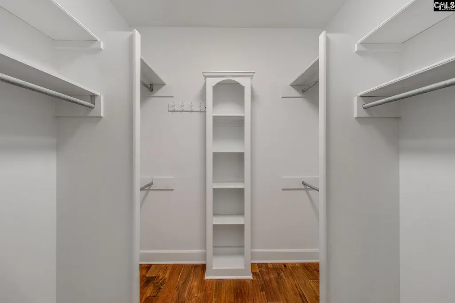
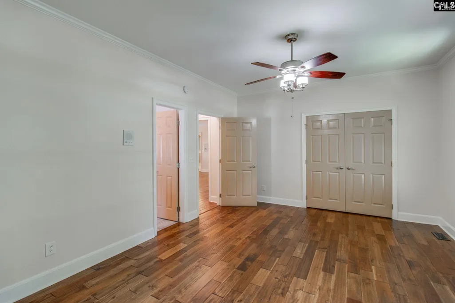
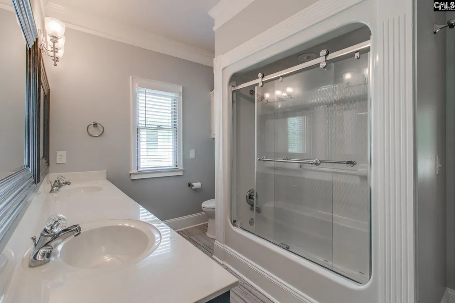
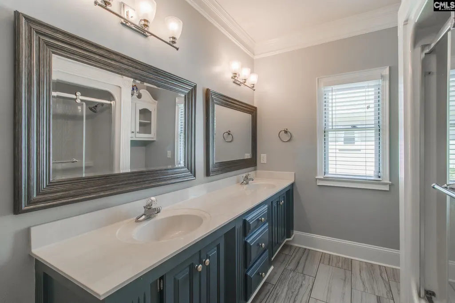
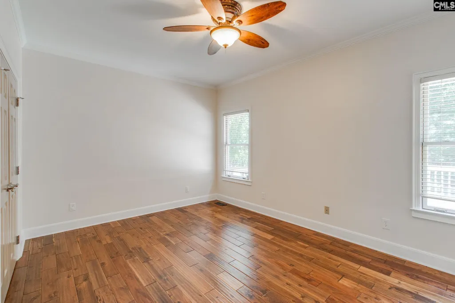
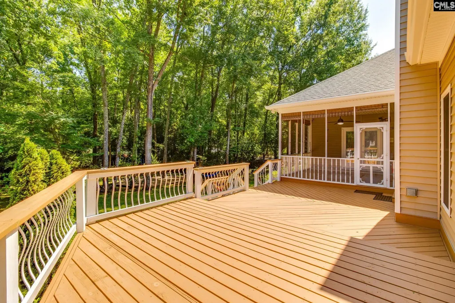
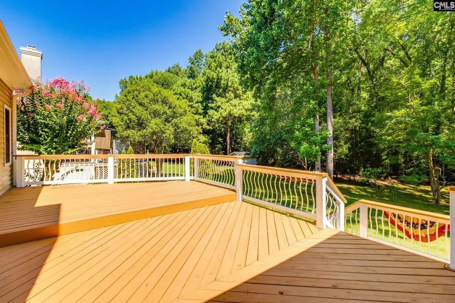
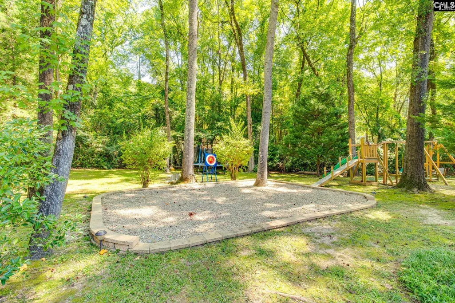
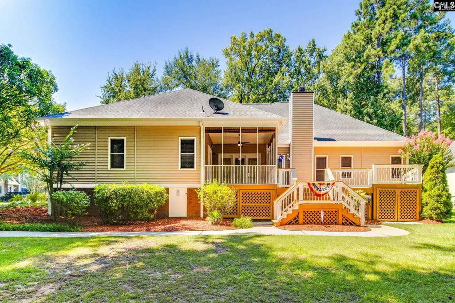
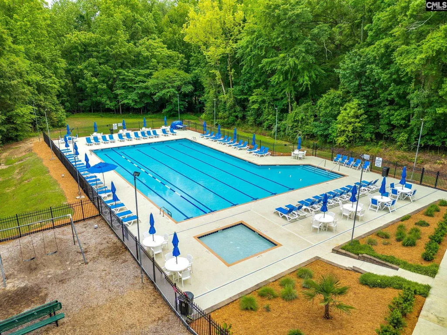
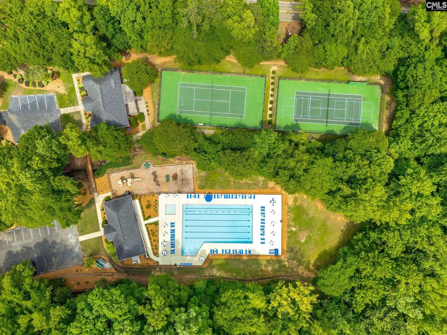
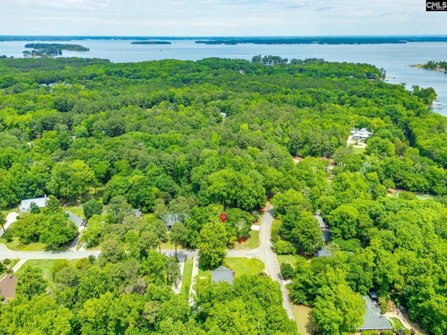
Set on a private .74-acre lot backing to a creek, this custom-built home has generous living spaces, thoughtful updates, and a setting that's increasingly difficult to find in Lexington. Inside, detailed millwork, hardwood floors, and spacious rooms showcase the home's custom craftsmanship. The kitchen serves as the center of the home, featuring granite countertops, double ovens, abundant cabinetry, a cathedral ceiling, and a breakfast area that opens to the screened porch and deck overlooking the backyard. The primary suite includes a coffered ceiling, a clawfoot soaking tub, and a multi-head tiled shower. Two secondary bedrooms share a connected bath in a split-bedroom layout, while the oversized bonus room with a walk-in closet provides flexible space for a fourth bedroom, guest suite, media room, or home office. Equally impressive is the care this home has received over the years. Recent improvements include a new HVAC system, an encapsulated crawlspace with a commercial-grade dehumidifier, upgraded attic insulation with a radiant heat barrier, rebuilt deck boards, refreshed exterior trim and paint, gutter protection, and a smart security system. These investments give the kind of long-term value and peace of mind that aren't always visible at first glance. Governors Grant is one of Lexington's most established communities, known for its tree-lined streets, custom homes, neighborhood amenities, and award-winning schools. Residents enjoy a pool, tennis courts, clubhouse, playground, and year-round community events, all just minutes from Lake Murray, shopping, dining, and everyday conveniences. Seller's loan is assumable for buyers who meet approval and down payment requirements. Disclaimer: CMLS has not reviewed and, therefore, does not endorse vendors who may appear in listings.
| Elementary School | Middle School | High School |
|---|---|---|
| New Providence Elementary School | Beechwood Middle School | Lexington High School |
| Price History | |
|---|---|
| 5/14/2026 | Listed $569,000 |
| 7/10/2026 | 3$557,000 |
General Features
| Sewer | Public |
|---|---|
| Heating | Central,Heat Pump 1st Lvl |
| Cooling | Central,Heat Pump 1st Lvl |
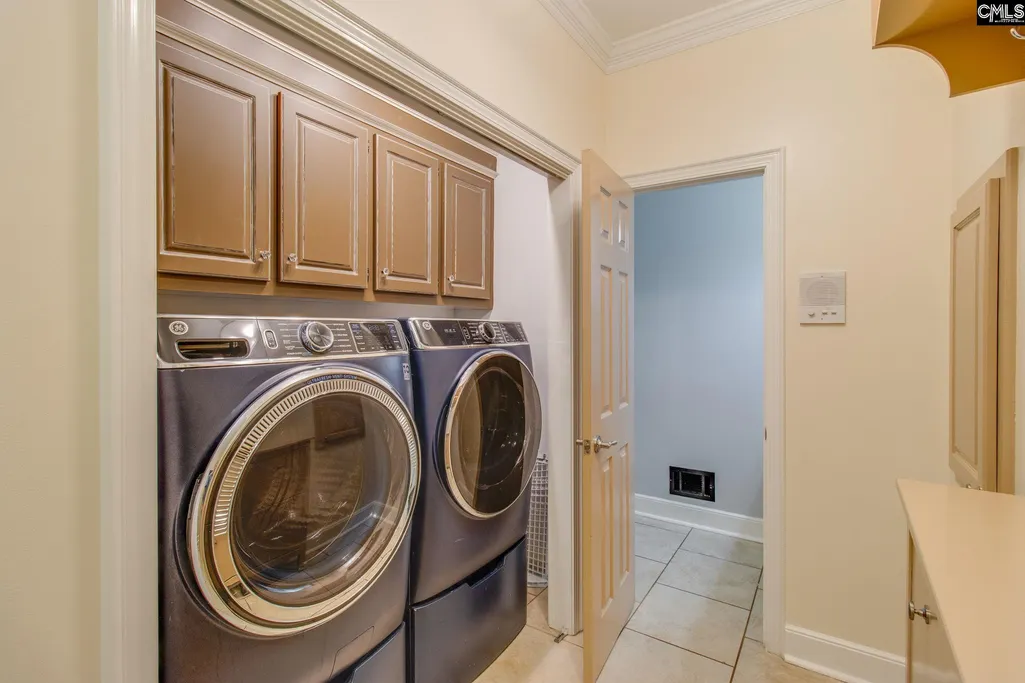
| Laundry Y/N | Heated Space,Mud Room |
| Water | Public |
| Garage | Garage Attached,side-entry |
| Number of Garage Spaces | 2 |
| Energy | Other |
| School District | Lexington One |
| Status | Active |
| Full Baths | 2 |
| Half Baths | 1 |
| Bathrooms | 3 |
| Subdivision | GOVERNORS GRANT |
| Style | Traditional |
| County | Lexington |
| Miscellaneous | Cable,Tennis Courts,Community Pool |
| Class | RESIDENTIAL |
| Type | Single Family |
| Location | Corner |
| HOA Fee Includes | Clubhouse,Common Area Maintenance,Playground,Assoc Fee Includes Pool,Tennis Courts |
| HOA Y/N | Yes |
| Status | ACTIVE |
| Subdivision | SC |
| Short Sale Y/N | No |
| Area | Lexington and surrounding area |
| Year Built | 1994 |
| Directions | From Lexington,go down Old Chapin to Governors Grant. Turn into the first Oak Haven entrance,then take the first right onto John Fox. The home on the corner of John Fox and Oak Haven. |
| High School | Lexington |
| City | Lexington |
| ASSN Fee | 600 |
| Middle School | Beechwood Middle School |
| Elementary School | New Providence |
| Price Per Sq Ft Total AG | 196.68 |
| Public Remarks | Set on a private .74-acre lot backing to a creek,this custom-built home has generous living spaces,thoughtful updates,and a setting that's increasingly difficult to find in Lexington. Inside,detailed |
Interior Features
| Equipment | Dishwasher,Disposal,Refrigerator,Microwave Above Stove |
|---|---|
| Basement | No Basement |
| Great Room | Fireplace,Ceilings-High (over 9 Ft),Ceilings-Tray,Ceiling Fan,Floors-EngineeredHardwood |
| Kitchen | Bar,Eat In,Pantry,Counter Tops-Granite,Floors-Tile,Backsplash-Tiled,Cabinets-Glazed |
| Interior Features | Attic Storage,Ceiling Fan,Smoke Detector,Attic Pull-Down Access |
| Fireplace | Gas Log-Natural |
| Master Bedroom | Double Vanity,Bath-Private,Separate Shower,Closet-Walk in,Ceilings-High (over 9 Ft),Separate Water Closet,Floors-EngineeredHardwood,Tub-Free Standing |
| Formal Dining Room | Molding,Ceilings-High (over 9 Ft),Floors-EngineeredHardwood |
| Beds | 4 |
| Stories | 1.5 |
| Range | Double Oven,Smooth Surface |
| 3rd Bedroom | Double Vanity,Bath-Jack & Jill Â,Ceiling Fan,Floors-EngineeredHardwood |
| 4th Bedroom | Closet-Walk in,FROG (Requires Closet),Floors-Luxury Vinyl Plank |
| 2nd Bedroom | Double Vanity,Bath-Jack & Jill Â,Ceiling Fan,Floors-EngineeredHardwood |
| Half Baths: Main | 1 |
| Full Baths: Main | 2 |
Exterior Features
| Exterior | Deck,Sprinkler,Gutters - Full,Front Porch - Covered,Back Porch - Screened |
|---|---|
| Foundation | Crawl Space |
| Pool | No |
| Fencing | NONE |
| Road Type | Paved |
| Exterior Finish | Vinyl |
| Lot Size Area | 0.747 |
| Garage Level | Main |
Amenities
- Foreclosure
- Views
- Short Sale
- New Construction
- Adult 55+
- Lease To Own
- No HOA Fees
- Furnished
- Primary On Main
- Air Conditioning
- Seller Finance
- Green
- Fixer Upper
- Horse
- Golf
- Fireplace
- Deck
- Garage
- Basement
- Pool
Property vs Single Family Average in 29072
Price
Year Built
Visits
 The data relating to real estate for sale on this web site comes in part from the South Carolina - CML Consolidated Multiple Listings. Real estate listings held by brokerage firms other than Team Lewis are marked with the IDX logo.
All information deemed reliable but not guaranteed and should be independently verified. All properties are subject to prior sale, change or withdrawal. Neither listing broker(s) nor Team Lewis shall be responsible for any typographical errors, misinformation, misprints
The data relating to real estate for sale on this web site comes in part from the South Carolina - CML Consolidated Multiple Listings. Real estate listings held by brokerage firms other than Team Lewis are marked with the IDX logo.
All information deemed reliable but not guaranteed and should be independently verified. All properties are subject to prior sale, change or withdrawal. Neither listing broker(s) nor Team Lewis shall be responsible for any typographical errors, misinformation, misprints
