
Views - Primary on Main
Address
227 Portsmouth Drive, Lexington, SC
Price
$ 975,000
Property Attributes
- MLS#642745
- TypeSingle Family
- Listing Status Active
- CountyLEXINGTON
- CityLexington
- AreaLexington and surrounding area
- NeighborhoodKingston Harbour
- Zip29072
- StyleTraditional
- Year Built2014
- Price$ 975,000
- Bedrooms5
- Full Bathrooms3
- Half Bathrooms1
- Sqr Footage4489
- Lot Size0.62 Acres
Data Source:
Consolidated Multiple Listing Service (CMLS)
Property Description
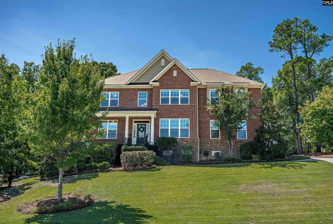
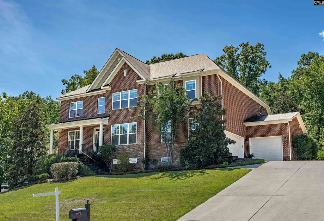
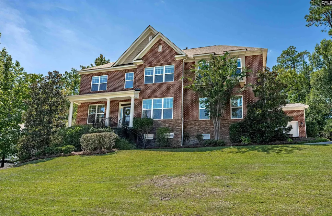
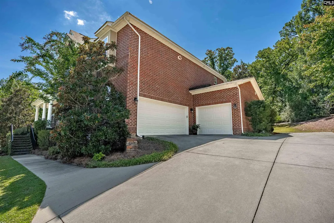
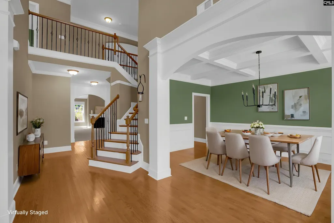
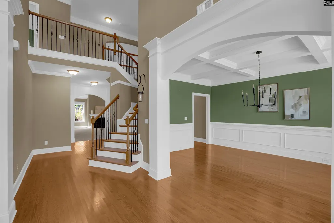
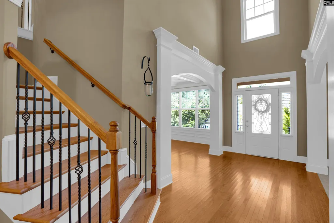
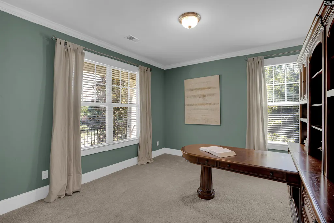
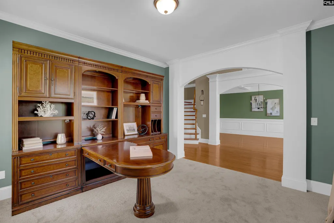
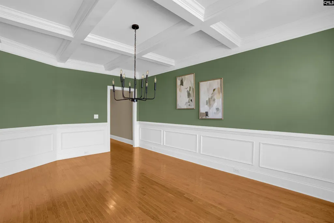
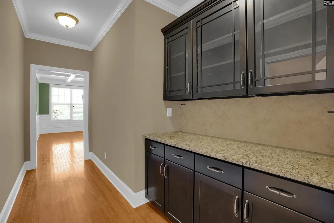
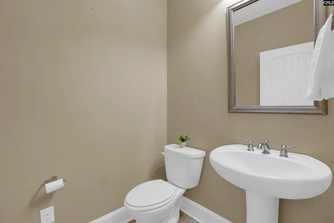
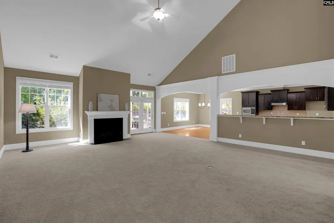
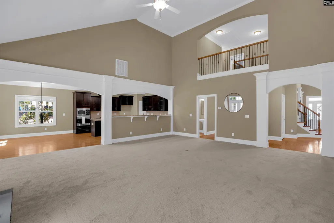
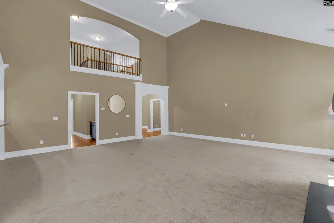
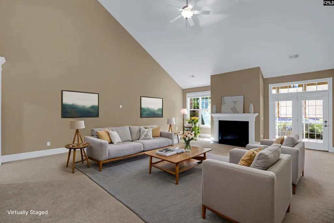
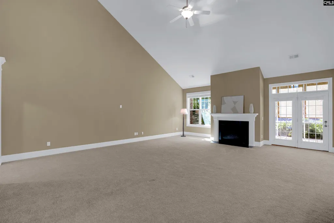
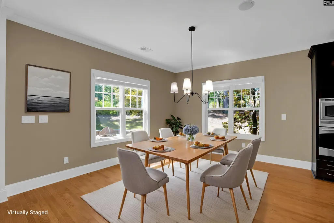
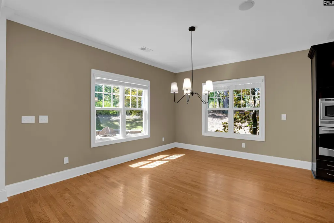
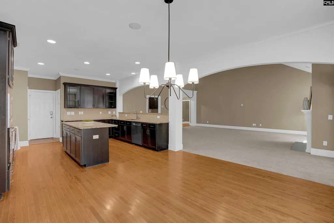
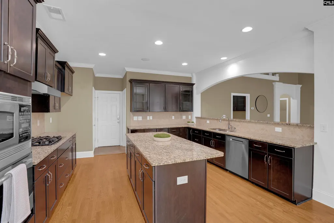
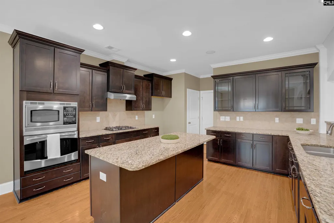
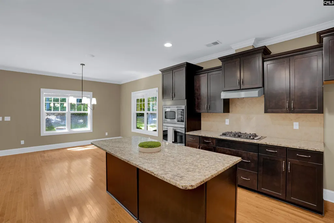
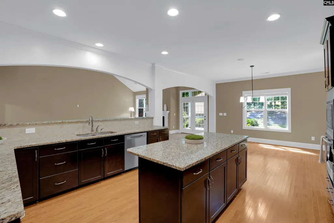
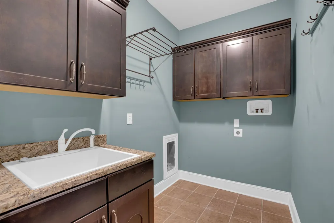
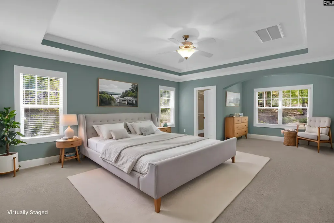
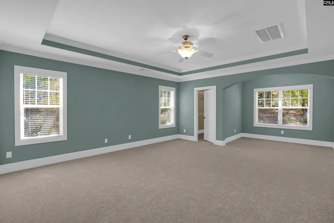
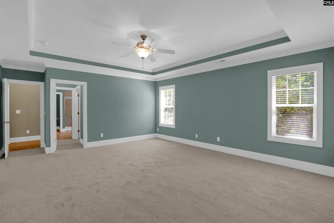
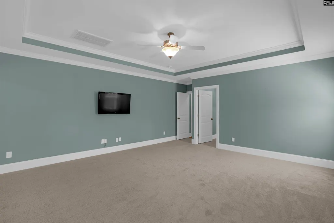
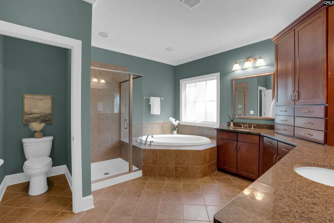
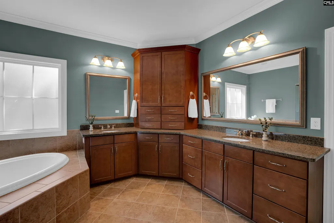
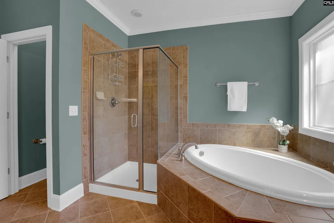
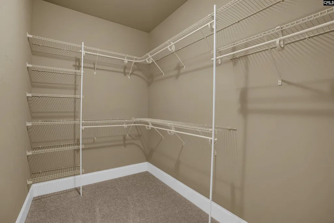
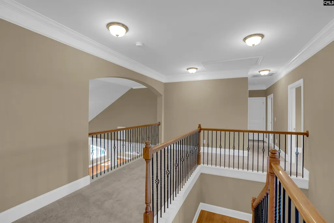
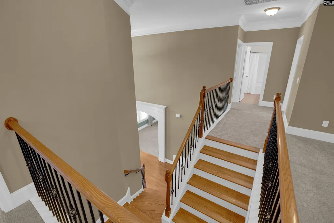
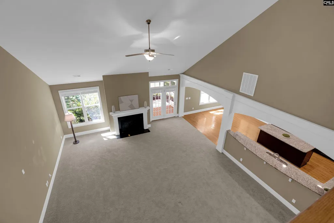
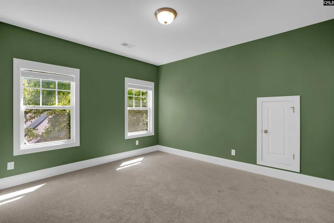
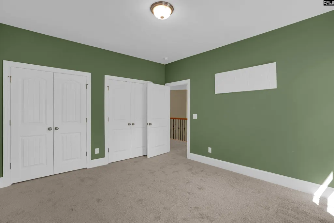
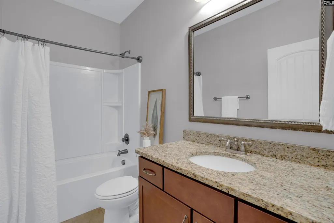
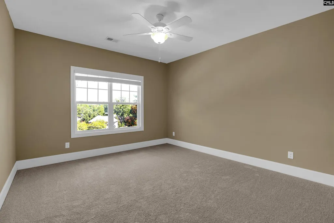
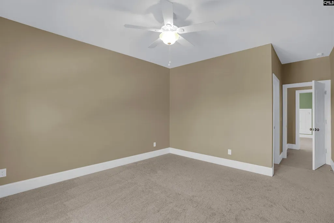
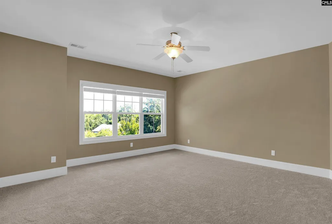
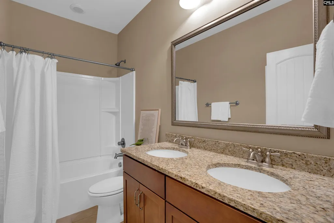
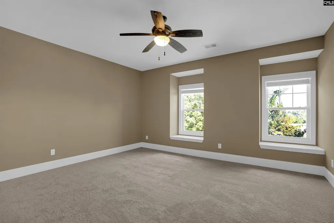
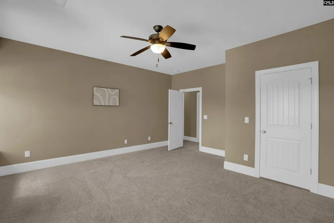
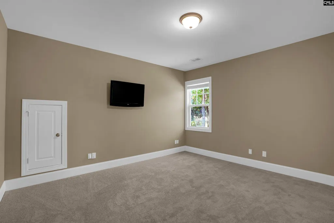
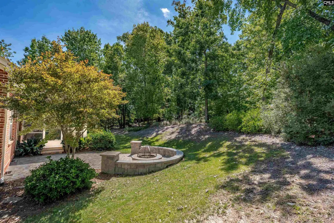
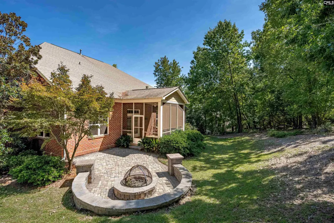
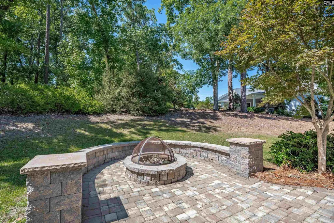
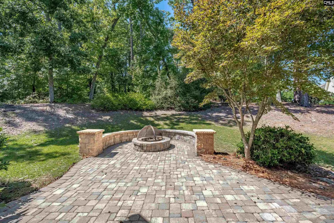
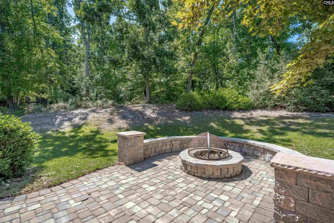
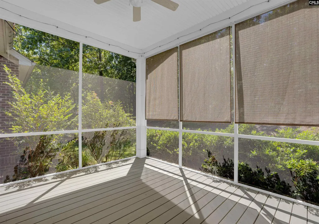
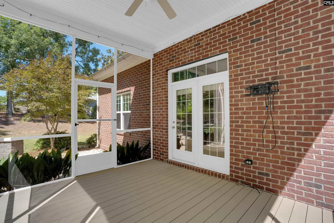
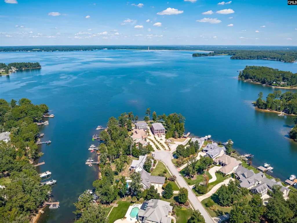
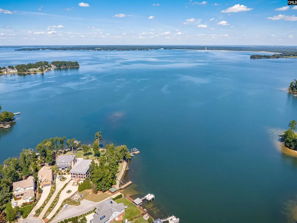
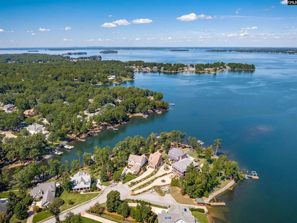
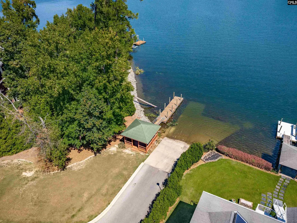
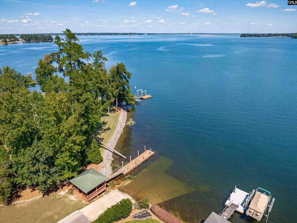
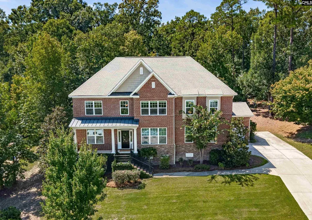
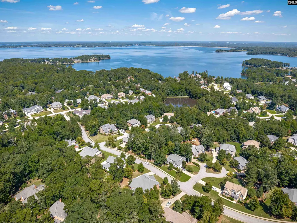
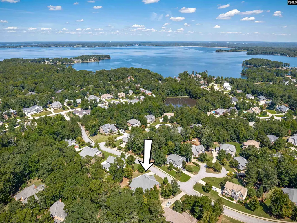
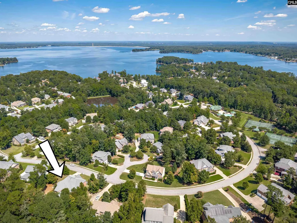
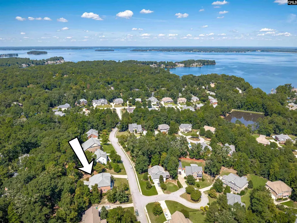
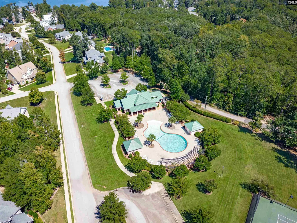
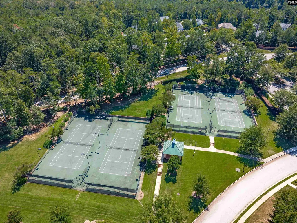
Experience the best of Lake Murray living in Kingston Harbour! This spacious 5-bedroom home offers an impressive floor plan with room to gather, entertain, work & features brand-new carpet throughout the home. Inside, youre welcomed by a formal dining room with coffered ceilings & a versatile front room ideal for a home office or formal living space. The expansive great room immediately impresses with its soaring two-story vaulted ceiling, generous proportions, & fireplace anchoring the space, creating a comfortable setting for everything from quiet evenings at home to larger gatherings. The great room flows directly into the spacious kitchen, creating an open and connected layout for everyday living and entertaining. The kitchen offers abundant cabinetry & counter space, recessed lighting, an eat-in area, and an extended bar overlooking the great room with additional seating. A butlers pantry provides a convenient connection between the kitchen & formal dining room, while a half bath is thoughtfully positioned just off the great room between the hall and butlers pantry. The laundry room is located just off the kitchen and includes its own utility sink for added convenience. The main-level primary suite offers a private retreat with a separate sitting area, spacious bath, & two walk-in closetsone located within the bedroom & an additional walk-in closet beside the primary bath. Upstairs, youll find four additional bedrooms & a large media room. A three-car garage adds even more functionality with ample room for vehicles and storage. The living space continues outdoors with a covered, screened-in back porch overlooking a private backyard setting. An additional outdoor gathering area with a firepit offers a great place to spend evenings outside and added separation from neighboring homes providing a sense of privacy. Beyond the home, Kingston Harbour residents enjoy gated access, a community boat ramp and dock with views of the Lake Murray Dam, along with a community pool and tennis/pickleball courts. Spacious, versatile, and designed for both everyday living and entertaining, this home has it all. Enjoy Lake Murray lifestyle in Kingston Harbour! Disclaimer:
| Elementary School | Middle School | High School |
|---|---|---|
| New Providence Elementary School | Lakeside Middle School | River Bluff High School |
| Price History | |
|---|---|
| 9/10/2026 | Listed $975,000 |
General Features
| Sewer | Public |
|---|---|
| Heating | Central |
| Cooling | Central |
| Water | Public |
| Garage | Garage Attached,side-entry |
| Number of Garage Spaces | 2 |
| School District | Lexington One |
| Status | Active |
| Full Baths | 3 |
| Half Baths | 1 |
| Bathrooms | 4 |
| Subdivision | KINGSTON HARBOUR |
| Style | Traditional |
| County | Lexington |
| Class | RESIDENTIAL |
| Type | Single Family |
| Other Rooms | Bonus-Finished |
| HOA Fee Includes | Clubhouse,Common Area Maintenance,Assoc Fee Includes Pool,Sidewalk Maintenance,Tennis Courts,Green Areas,Community Boat Ramp |
| HOA Y/N | Yes |
| Status | ACTIVE |
| Subdivision | SC |
| Short Sale Y/N | No |
| Area | Lexington and surrounding area |
| Year Built | 2014 |
| Directions | Hwy 378 to Old Cherokee,Right on Pilgram Church Rd,& immediate right on Catawba Trail,right on Kingston Harbour,left onto Portsmouth |
| High School | River Bluff |
| City | Lexington |
| ASSN Fee | 205 |
| Middle School | LAKESIDE |
| Elementary School | New Providence |
| Price Per Sq Ft Total AG | 217.2 |
| Public Remarks | Experience the best of Lake Murray living in Kingston Harbour! This spacious 5-bedroom home offers an impressive floor plan with room to gather,entertain,work & features brand-new carpet throughout t |
Interior Features
| Basement | No Basement |
|---|---|
| Great Room | Fireplace,Ceiling-Vaulted,Ceilings-High (over 9 Ft),Ceiling Fan,Floors - Carpet |
| Kitchen | Bar,Eat In,Floors-Hardwood,Counter Tops-Granite,Backsplash-Tiled,Cabinets-Painted,Recessed Lights |
| Master Bedroom | Double Vanity,Tub-Garden,Bath-Private,Separate Shower,Sitting Room,Closet-Walk in,Ceilings-Tray,Ceiling Fan,Floors - Carpet,Floors - Tile |
| Formal Dining Room | Area,Floors-Hardwood,Molding,Ceilings-High (over 9 Ft),Ceilings â Coffered |
| Beds | 5 |
| 3rd Bedroom | Bath-Shared,Ceilings-High (over 9 Ft),Ceiling Fan,Closet-Private,Floors - Carpet |
| 4th Bedroom | Bath-Shared,Ceilings-High (over 9 Ft),Ceiling Fan,Closet-Private,Floors - Carpet |
| 2nd Bedroom | Bath-Shared,Ceilings-High (over 9 Ft),Ceiling Fan,Closet-Private,Floors - Carpet |
| Half Baths: Main | 1 |
| Full Baths: Main | 1 |
| Full Baths: 2nd | 2 |
| 5th Bedroom | Bath-Shared,Ceilings-High (over 9 Ft),Ceiling Fan,Closet-Private,Floors - Carpet |
Exterior Features
| Foundation | Crawl Space |
|---|---|
| Road Type | Paved |
| Exterior Finish | Brick-All Sides-AbvFound |
| Lot Size Area | 0.62 |
| Garage Level | Main |
Amenities
- Foreclosure
- Views
- Short Sale
- New Construction
- Adult 55+
- Lease To Own
- No HOA Fees
- Furnished
- Primary On Main
- Air Conditioning
- Seller Finance
- Green
- Fixer Upper
- Horse
- Golf
- Fireplace
- Deck
- Garage
- Basement
- Pool
Property vs Single Family Average in 29072
Price
Year Built
Visits
 The data relating to real estate for sale on this web site comes in part from the South Carolina - CML Consolidated Multiple Listings. Real estate listings held by brokerage firms other than Team Lewis are marked with the IDX logo.
All information deemed reliable but not guaranteed and should be independently verified. All properties are subject to prior sale, change or withdrawal. Neither listing broker(s) nor Team Lewis shall be responsible for any typographical errors, misinformation, misprints
The data relating to real estate for sale on this web site comes in part from the South Carolina - CML Consolidated Multiple Listings. Real estate listings held by brokerage firms other than Team Lewis are marked with the IDX logo.
All information deemed reliable but not guaranteed and should be independently verified. All properties are subject to prior sale, change or withdrawal. Neither listing broker(s) nor Team Lewis shall be responsible for any typographical errors, misinformation, misprints
