
Primary on Main

Address
208 Misty Oaks Court, Lexington, SC
Price
$ 499,000
Property Attributes
- MLS#641641
- TypeSingle Family
- Listing Status Active
- CountyLEXINGTON
- CityLexington
- AreaLexington and surrounding area
- NeighborhoodRiver Oaks
- Zip29072
- StyleTraditional
- Year Built1994
- Price$ 499,000
- Bedrooms5
- Full Bathrooms3
- Half Bathrooms1
- Sqr Footage2797
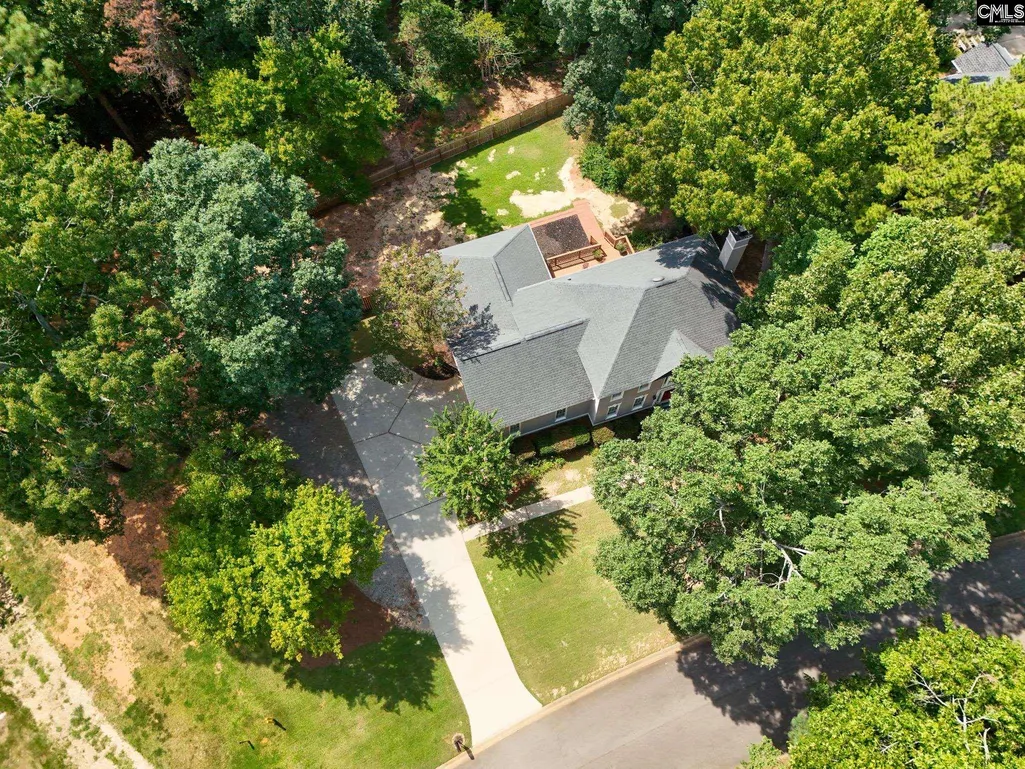
- Lot Size0.78 Acres
Data Source:
Consolidated Multiple Listing Service (CMLS)
Property Description
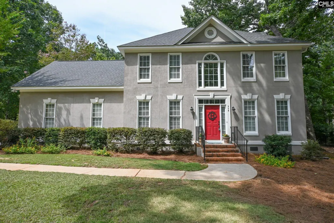
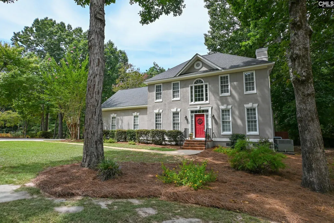
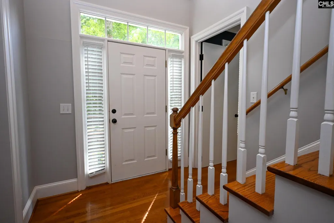
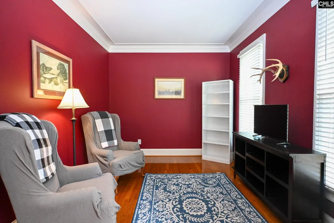
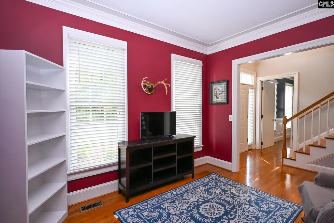
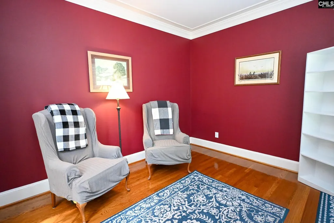
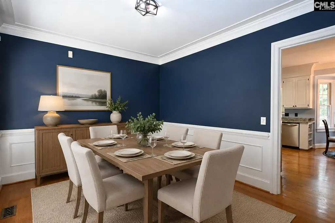
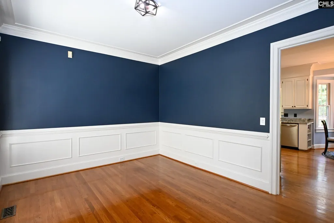
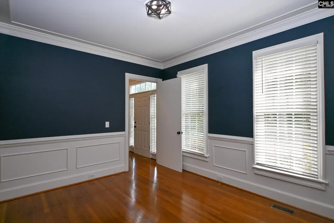
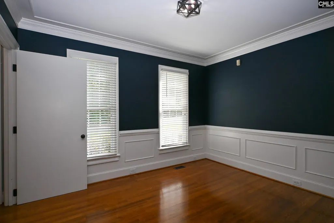
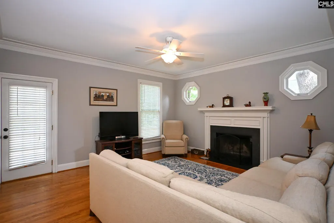
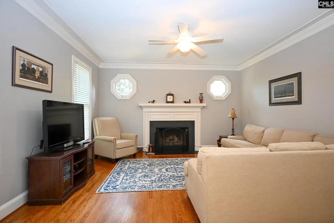
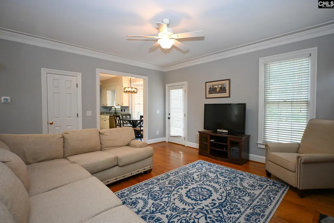
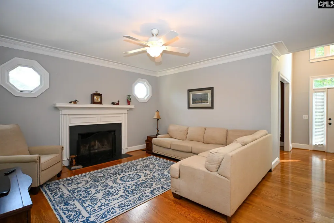
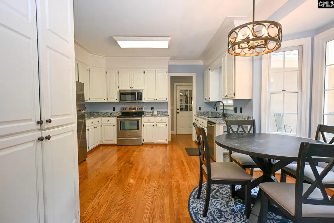
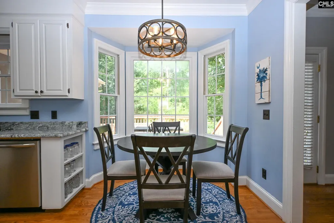
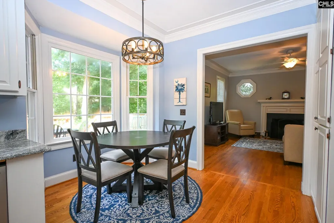
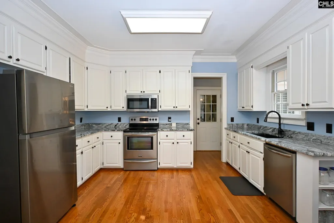
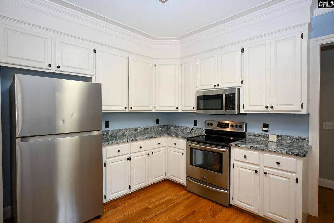
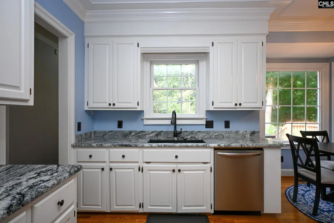
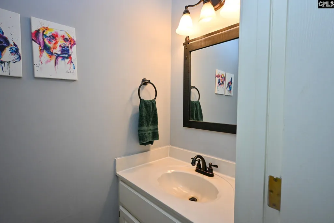
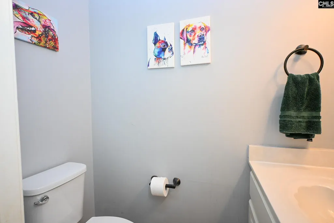
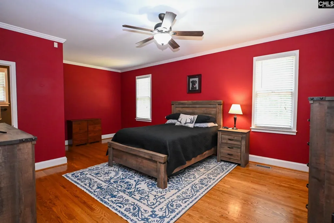
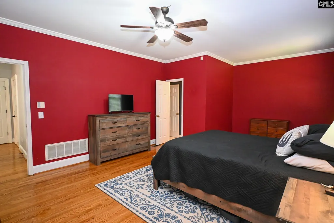
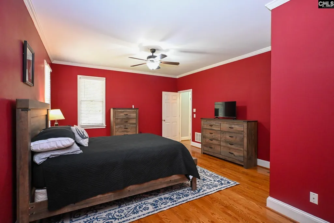
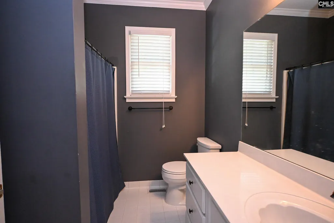
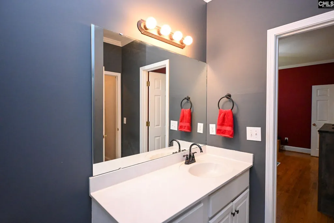
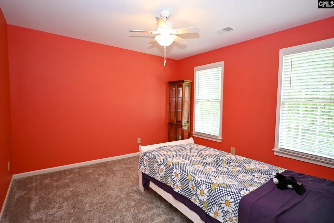
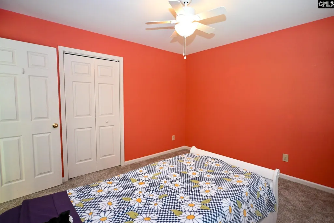
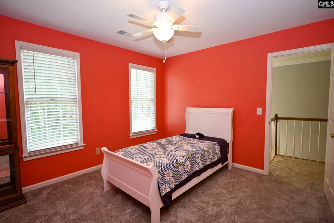
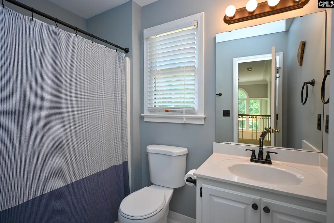
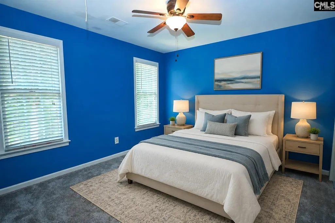
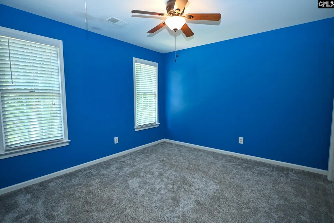
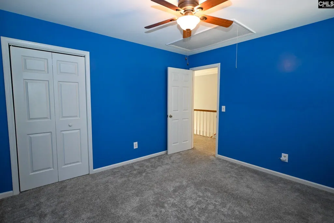
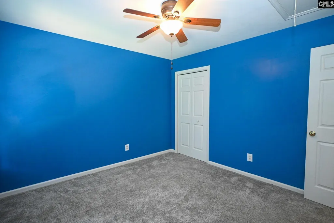
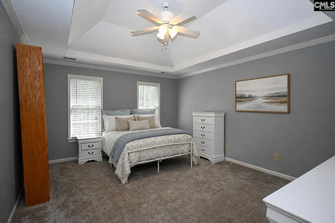
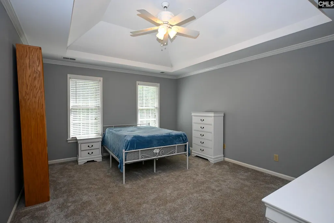
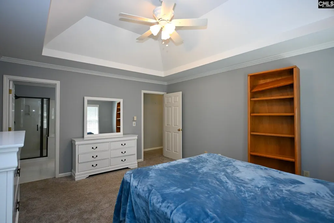
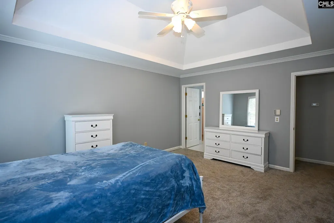
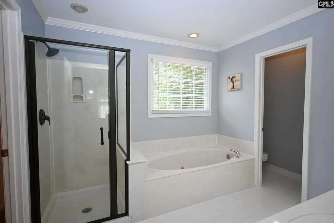
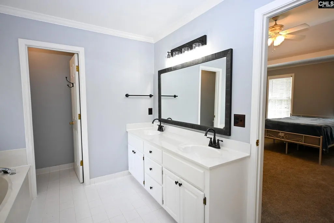
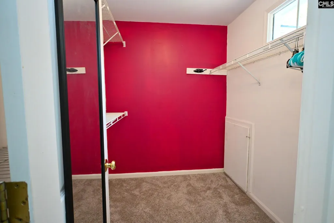
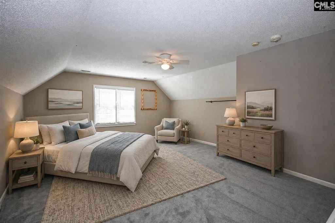
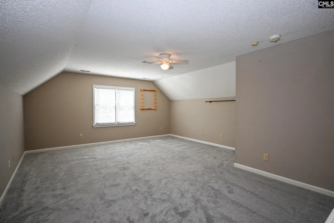
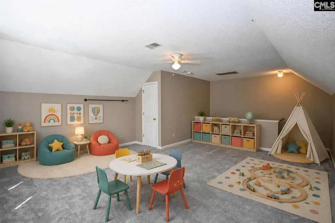
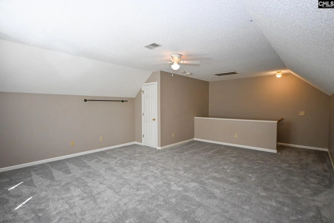
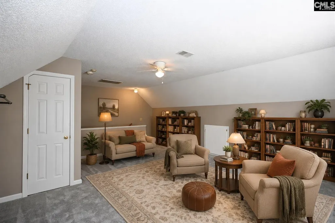
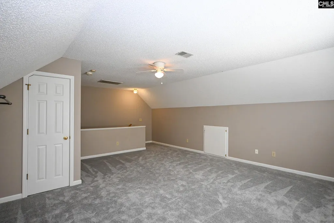
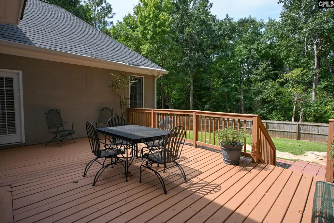
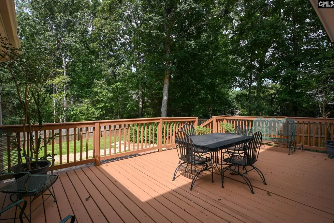
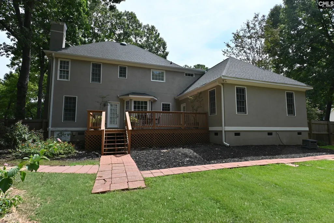
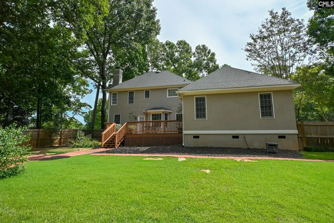
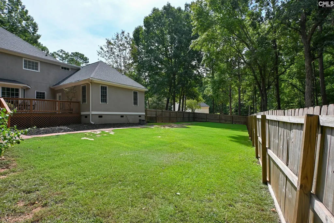
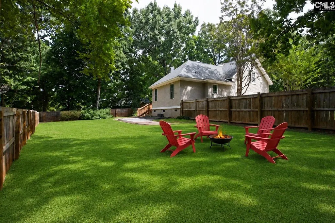
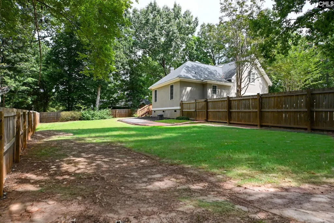
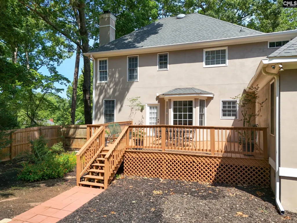
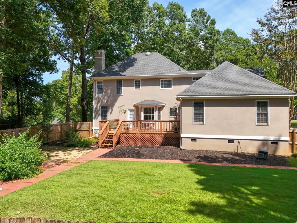
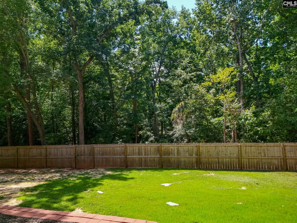
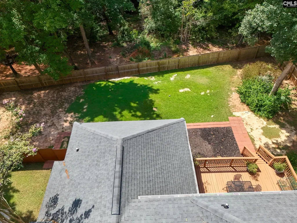
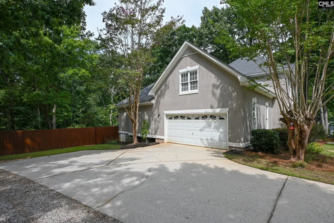
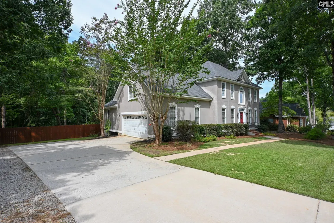
Welcome to 208 Misty Oaks Court, an exceptionally well-maintained and beautifully updated home situated on a generous .78-acre lot in Lexingtons highly desirable River Oaks community. This spacious, move-in-ready home offers 2,797 square feet, five bedrooms, 3.5 bathrooms, and the rare convenience of two private primary suitesone located on the main level and another upstairs.The warm and welcoming floor plan is filled with abundant natural light and showcases beautiful, gleaming hardwood floors. Elegant formal living and dining rooms provide wonderful spaces for entertaining, while the comfortable family room features a cozy fireplace. The bright, updated eat-in kitchen includes sleek stainless steel appliances, plentiful cabinetry, expansive solid surface counter space, and a charming bay-window breakfast area. The peaceful main-level primary suite features private access to the rear deck, creating an ideal setting for quiet morning coffee or relaxing evenings. Upstairs, the spacious second primary suite provides exceptional privacy for guests, multigenerational living, or older children. Two additional bedrooms, a full bathroom, and an oversized room over the garage with a closet complete the second floor. This versatile flex space serves as the fifth bedroom and could also become an impressive media room, private home office, cheerful playroom, or well-equipped fitness area. Step outside to the expansive private backyard, offering abundant space for outdoor entertaining, gardening, pets, recreation, or peaceful relaxation. An attached two-car garage provides everyday convenience and valuable additional storage. Ideally located near award-winning Lexington schools, popular shopping and dining, parks, healthcare, and beautiful Lake Murray just minutes away. This lovingly cared-for home perfectly blends generous living spaces, outstanding versatility, and timeless charm. Schedule your private showing today! Disclaimer: CMLS has not reviewed and, therefore, does not endorse vendors who may appear in listings.
| Elementary School | Middle School | High School |
|---|---|---|
| Midway Elementary School | Lakeside Middle School | River Bluff High School |
| Price History | |
|---|---|
| 8/26/2026 | Listed $499,000 |
General Features
| Sewer | Septic |
|---|---|
| Heating | Electric,Heat Pump 1st Lvl,Heat Pump 2nd Lvl |
| Cooling | Central |
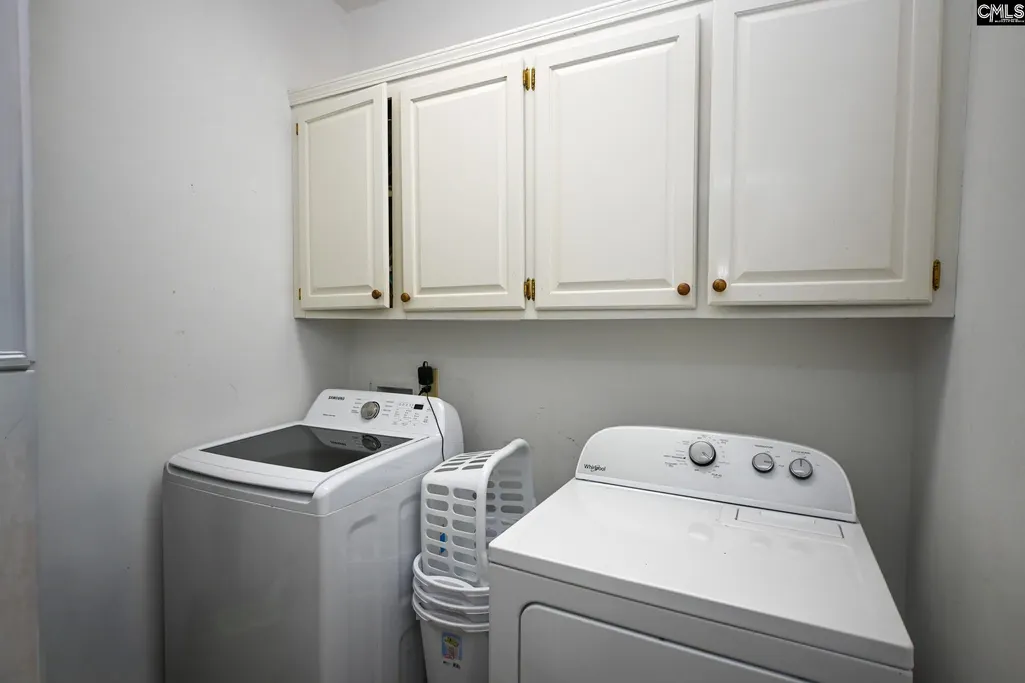
| Laundry Y/N | Electric,Heated Space,Utility Room |
| Water | Well |
| Garage | Garage Attached,side-entry |
| Number of Garage Spaces | 2 |
| Energy | Thermopane |
| School District | Lexington One |
| Status | Active |
| Full Baths | 3 |
| Half Baths | 1 |
| Bathrooms | 4 |
| Subdivision | RIVER OAKS |
| Style | Traditional |
| County | Lexington |
| Class | RESIDENTIAL |
| Type | Single Family |
| Other Rooms | Bonus-Finished,Exercise Room,Library,Media Room,Office,FROG (With Closet) |
| HOA Fee Includes | Common Area Maintenance,Street Light Maintenance |
| HOA Y/N | Yes |
| Status | ACTIVE |
| Subdivision | SC |
| Short Sale Y/N | No |
| Area | Lexington and surrounding area |
| Year Built | 1994 |
| Virtual Tour | https://my.matterport.com/show/?m=tUu4uCDuYF6 |
| Directions | I-20 to Exit 63. Right on Corley Mill Rd. Community is approximately 7 miles on the left. Turn left in the River Oaks community. Home on the right |
| High School | River Bluff |
| City | Lexington |
| ASSN Fee | 325 |
| Middle School | LAKESIDE |
| Elementary School | Midway |
| Price Per Sq Ft Total AG | 178.41 |
| Public Remarks | Welcome to 208 Misty Oaks Court,an exceptionally well-maintained and beautifully updated home situated on a generous .78-acre lot in Lexingtonâs highly desirable River Oaks community. This spacious |
Interior Features
| Equipment | Dishwasher,Microwave Above Stove,Electric Water Heater |
|---|---|
| Basement | No Basement |
| Kitchen | Eat In,Pantry,Counter Tops-Granite,Cabinets-Painted |
| Interior Features | Attic Storage,Ceiling Fan,Garage Opener,Smoke Detector,Attic Pull-Down Access,Attic Access |
| Fireplace | Wood Burning |
| Master Bedroom | Bath-Private,Ceiling Fan,Closet-Private,Floors-Hardwood |
| Formal Dining Room | Area,Floors-Hardwood,Molding |
| Living Room | Fireplace,Floors-Hardwood,Molding,Ceiling Fan |
| Beds | 5 |
| Stories | 2 |
| Range | Free-standing,Self Clean,Smooth Surface |
| 3rd Bedroom | Bath-Shared,Ceiling Fan,Closet-Private,Floors - Carpet |
| 4th Bedroom | Bath-Shared,Ceiling Fan,Closet-Private,Floors - Carpet |
| 2nd Bedroom | Bath-Private,Bath-Shared,Ceiling Fan,Floors - Carpet |
| Half Baths: Main | 1 |
| Full Baths: Main | 1 |
| Full Baths: 2nd | 2 |
| Formal Living Room | Floors-Hardwood,Molding |
| 5th Bedroom | FROG (Requires Closet) |
Exterior Features
| Exterior | Deck,Gutters - Full,Front Porch - Uncovered |
|---|---|
| Foundation | Crawl Space |
| Parking Spaces | 2 |
| Road Type | Paved |
| Exterior Finish | Stucco - Hard Coat |
| House Faces | East |
| Lot Size Area | 0.78 |
| Garage Level | Main |
Amenities
- Foreclosure
- Views
- Short Sale
- New Construction
- Adult 55+
- Lease To Own
- No HOA Fees
- Furnished
- Primary On Main
- Air Conditioning
- Seller Finance
- Green
- Fixer Upper
- Horse
- Golf
- Fireplace
- Deck
- Garage
- Basement
- Pool
Property vs Single Family Average in 29072
Price
Year Built
Visits
 The data relating to real estate for sale on this web site comes in part from the South Carolina - CML Consolidated Multiple Listings. Real estate listings held by brokerage firms other than Team Lewis are marked with the IDX logo.
All information deemed reliable but not guaranteed and should be independently verified. All properties are subject to prior sale, change or withdrawal. Neither listing broker(s) nor Team Lewis shall be responsible for any typographical errors, misinformation, misprints
The data relating to real estate for sale on this web site comes in part from the South Carolina - CML Consolidated Multiple Listings. Real estate listings held by brokerage firms other than Team Lewis are marked with the IDX logo.
All information deemed reliable but not guaranteed and should be independently verified. All properties are subject to prior sale, change or withdrawal. Neither listing broker(s) nor Team Lewis shall be responsible for any typographical errors, misinformation, misprints
