
Primary on Main
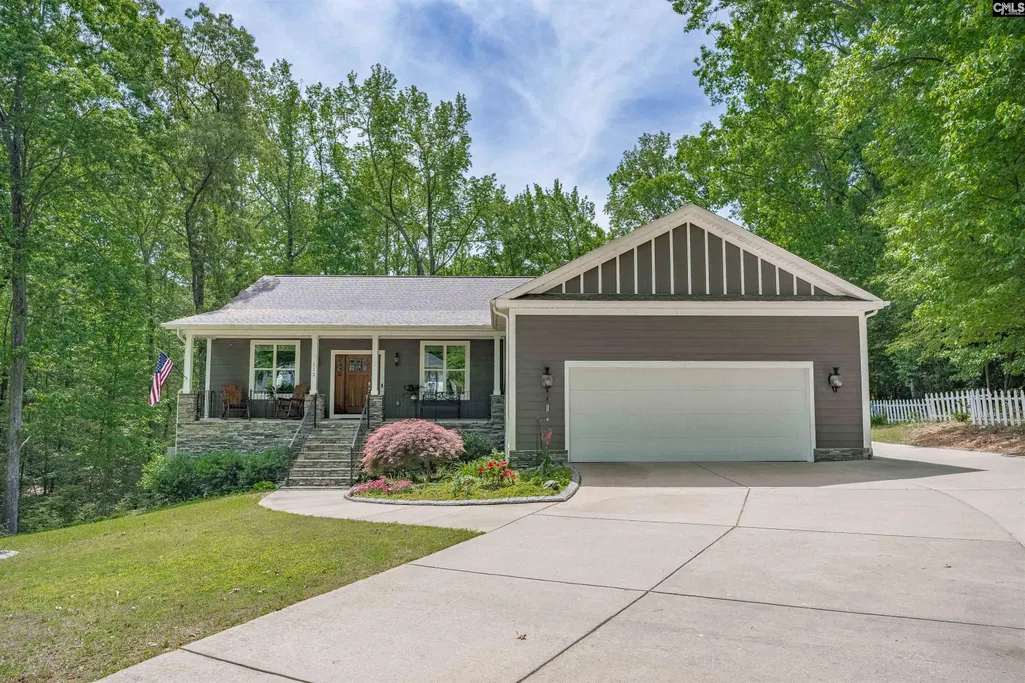
Address
112 Gold Road, Lexington, SC
Price
$ 669,900
Property Attributes
- MLS#641465
- TypeSingle Family
- Listing Status Active
- CountyLEXINGTON
- CityLexington
- AreaLexington and surrounding area
- NeighborhoodSilvercreek
- Zip29072
- StyleRanch,Craftsman
- Year Built2017
- Price$ 669,900
- Bedrooms5
- Full Bathrooms3
- Half Bathrooms1
- Sqr Footage4580
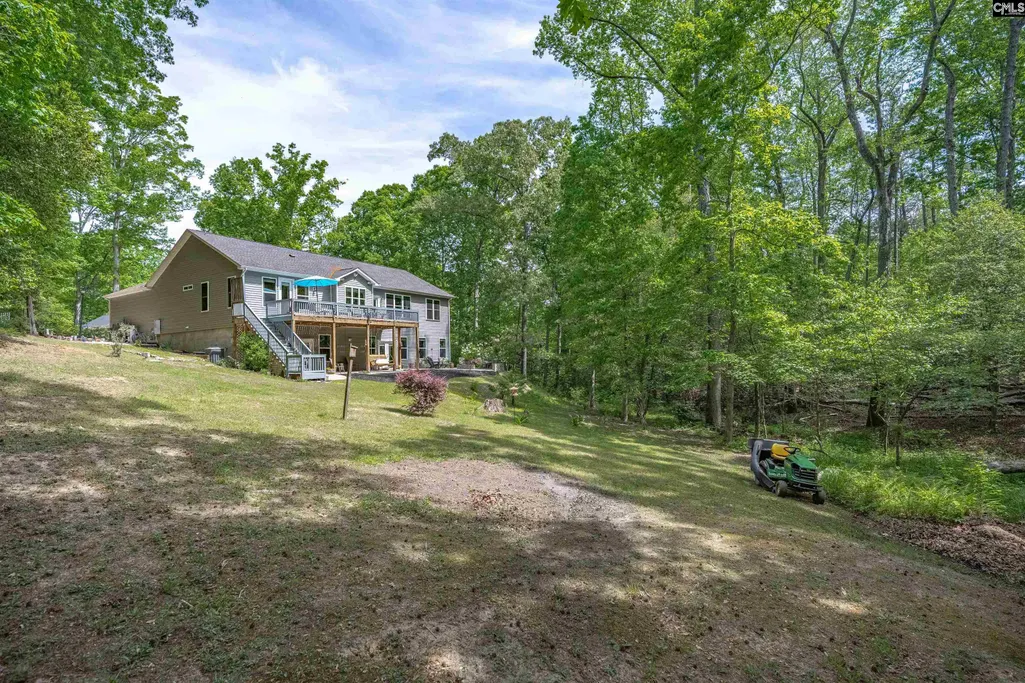
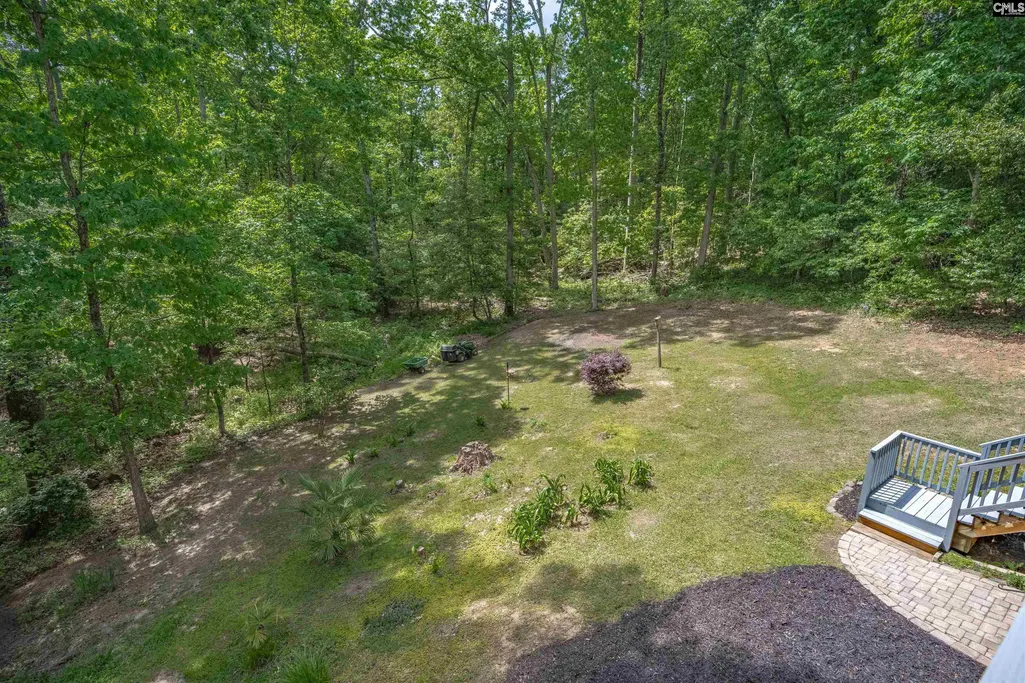
- Lot Size0.75 Acres
Data Source:
Consolidated Multiple Listing Service (CMLS)
Property Description
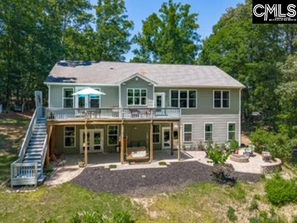
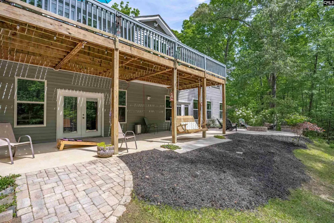
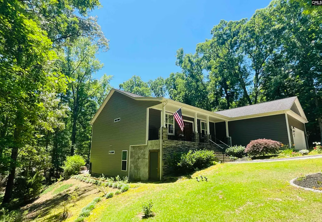
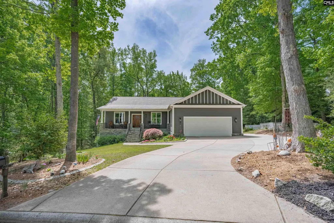
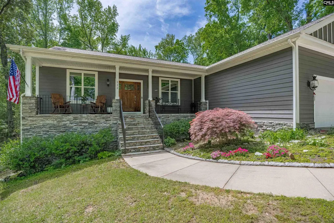
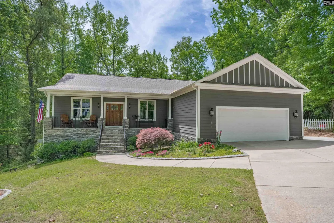
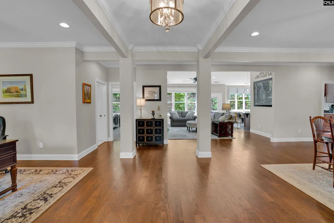
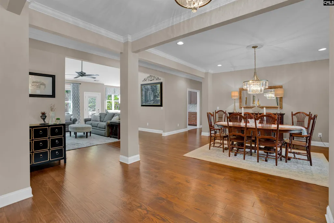
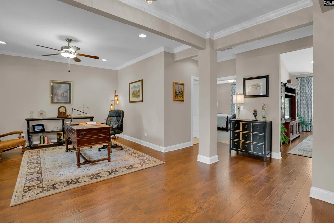
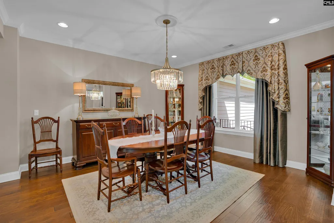
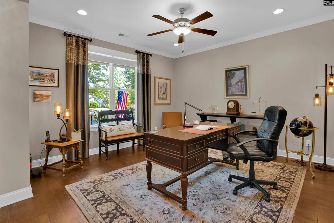
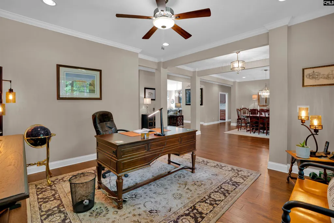
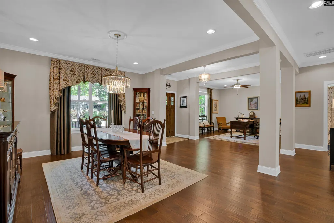
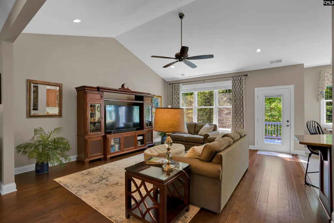
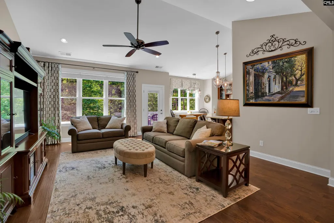
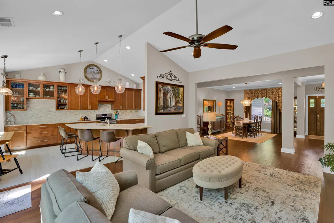
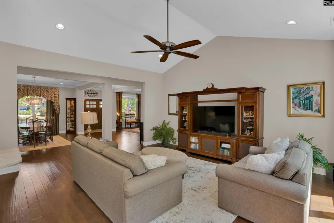
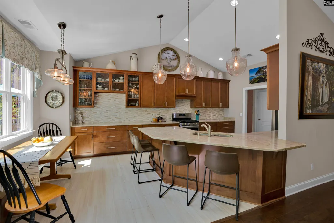
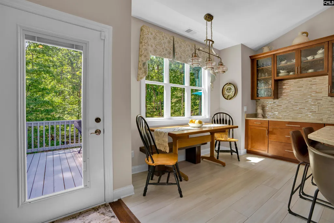
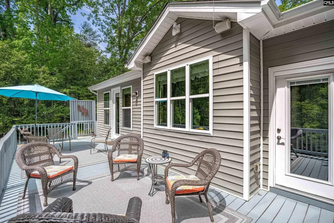
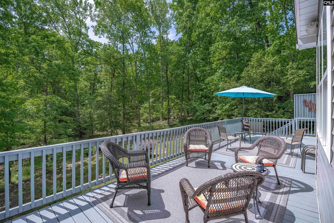
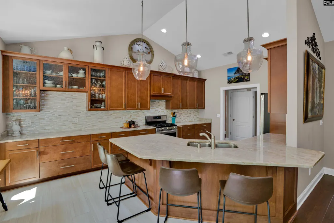
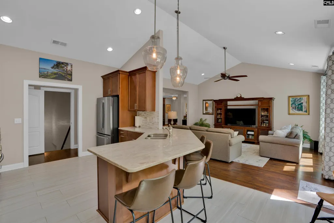
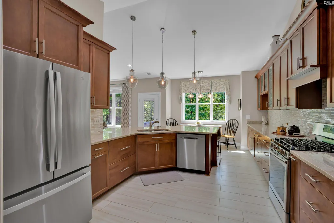
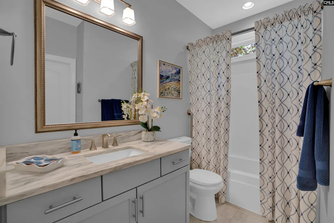
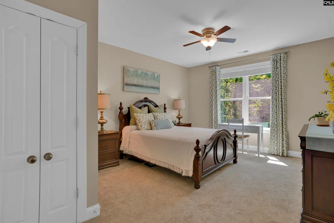
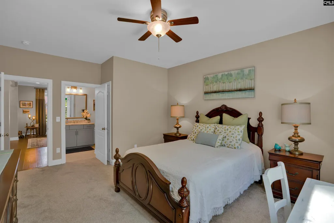
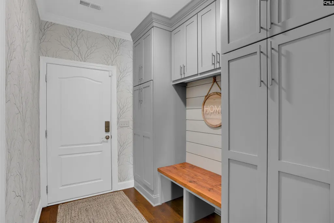
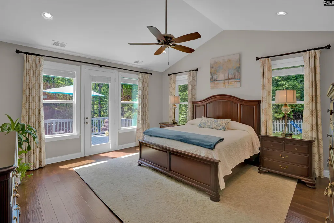
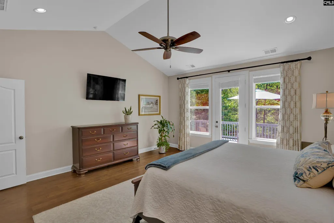
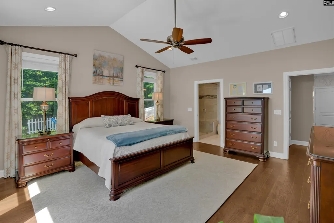
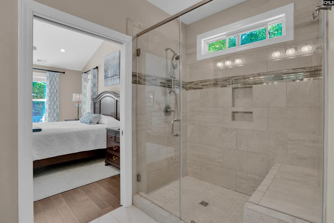
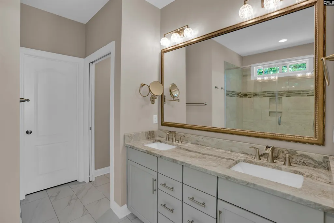
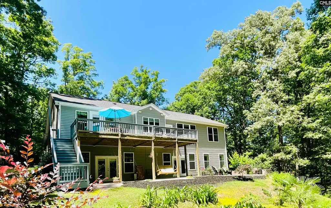
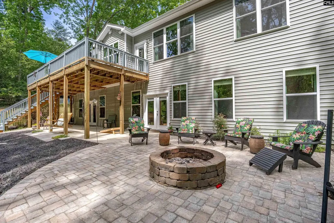
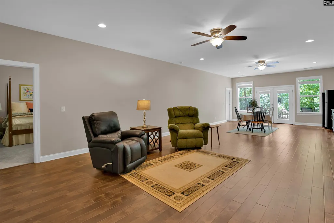
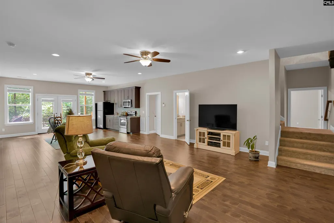
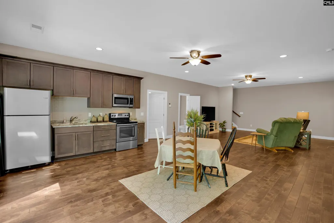
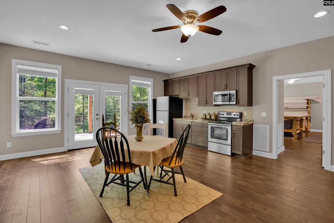
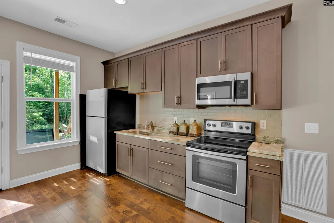
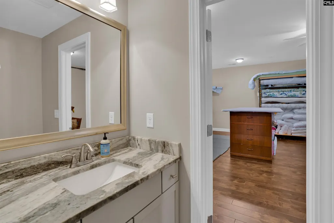
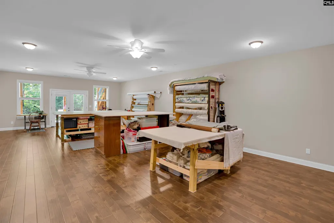
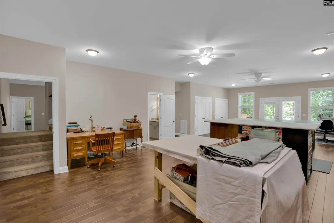
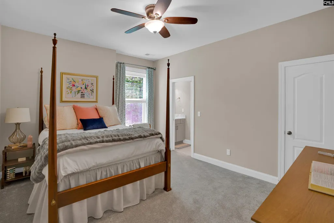
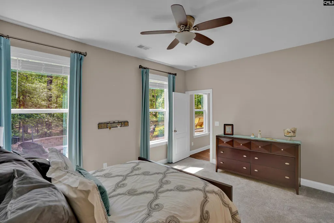
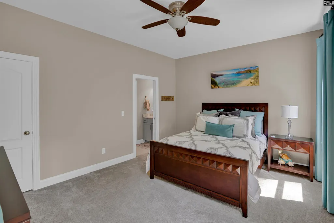
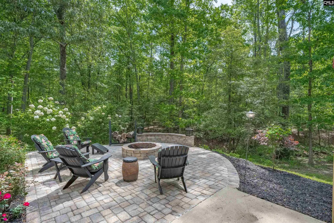
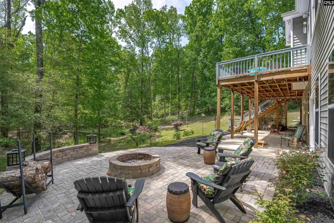
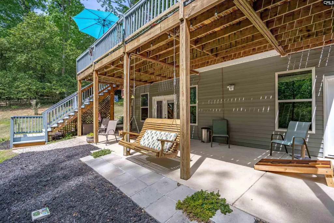
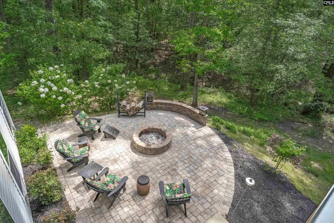
Custom-built in 2017 and offering over 4,500 square feet, this stunning home blends thoughtful design, incredible space, and beautiful outdoor livingall just minutes from Downtown Lexington and Lake Murray!Step inside to find gorgeous hardwood flooring, custom window treatments, and an impressive kitchen featuring marble countertops, a gas range, and plenty of space for entertaining.The main level offers a spacious primary suite with a beautiful en-suite bathroom, plus a large guest bedroom and full bathroom.Downstairs, the walk-out basement takes the possibilities to another level with 2 additional bedrooms, 1.5 bathrooms, a second kitchen, and a large fifth bedroom or flexible workspaceperfect for guests, multigenerational living, or a private retreat.Outside, enjoy a covered front porch, a spectacular 32 x 12 upper-level deck, and covered outdoor areas below. Gather around the fire pit overlooking the large, private backyard, surrounded by mature trees for the ultimate sense of privacy. Custom Built | 2017 4,500+ SF 5 Bedrooms 3.5 Bathrooms Walk-Out Basement Second Kitchen 32 x 12 Deck Private, Tree-Lined YardClose to Downtown Lexington & Lake Murray Award Winning Lex 1 SchoolsA home this spacious, private, and versatile is one you wont want to miss! Disclaimer: CMLS has not reviewed and, therefore, does not endorse vendors who may appear in listings.
| Elementary School | Middle School | High School |
|---|---|---|
| LakeMurray (Lex 1) Elementary School | Beechwood Middle School | Lexington High School |
| Price History | |
|---|---|
| 8/24/2026 | Listed $669,900 |
General Features
| Sewer | Lett System,Septic |
|---|---|
| Heating | Central,Multiple Units |
| Cooling | Central,Multiple Units |
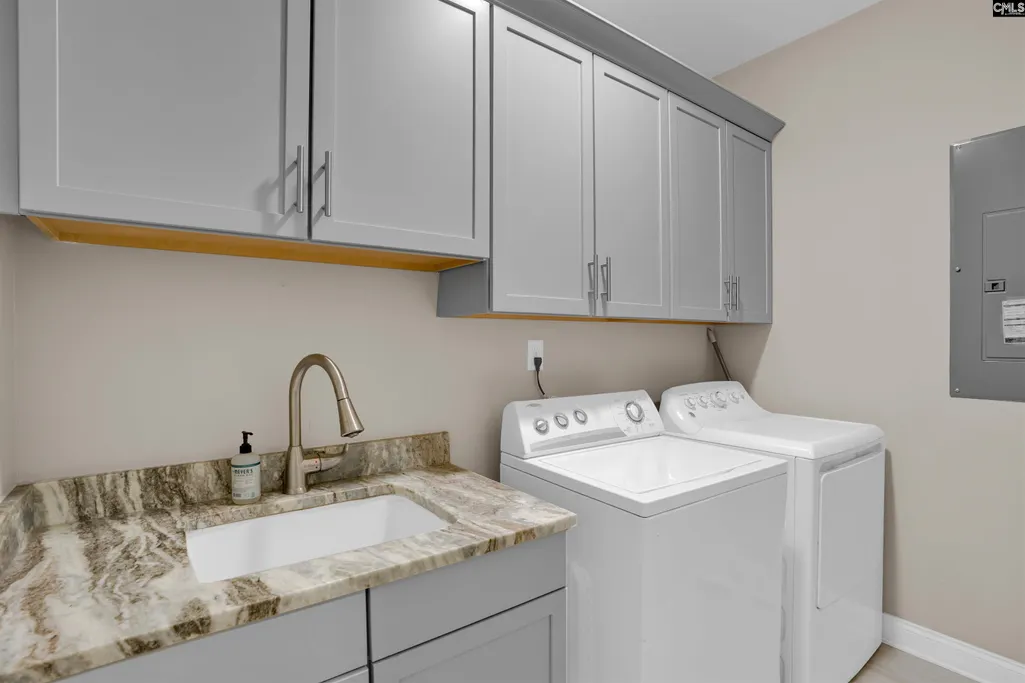
| Laundry Y/N | Heated Space,Utility Room |
| Water | Public |
| Garage | Garage Attached,Front Entry |
| Number of Garage Spaces | 2 |
| Energy | Thermopane |
| Handicap | Accessible,Bathroom,Doorways (Min.36in) |
| School District | Lexington One |
| Status | Active |
| Full Baths | 3 |
| Half Baths | 1 |
| Bathrooms | 4 |
| Subdivision | SILVERCREEK |
| Style | Ranch,Craftsman |
| County | Lexington |
| Miscellaneous | Security Cameras |
| Class | RESIDENTIAL |
| Type | Single Family |
| Other Rooms | In Law Suite,Office,Sewing |
| HOA Y/N | Yes |
| Status | ACTIVE |
| Subdivision | SC |
| Short Sale Y/N | No |
| Area | Lexington and surrounding area |
| Year Built | 2017 |
| Directions | From Pilgrim Church Road,turn onto Silvercreek Drive. Turn right onto Platinum Drive. Turn right onto Gold Road. 112 Gold Road is on your right. |
| High School | Lexington |
| City | Lexington |
| ASSN Fee | 40 |
| Middle School | Beechwood Middle School |
| Elementary School | LakeMurray (Lex 1) |
| Price Per Sq Ft Total AG | 146.27 |
| Public Remarks | Custom-built in 2017 and offering over 4,500 square feet,this stunning home blends thoughtful design,incredible space,and beautiful outdoor livingâall just minutes from Downtown Lexington and Lake |
Interior Features
| Equipment | Dishwasher,Disposal,Refrigerator |
|---|---|
| Basement | Yes Basement |
| Great Room | Molding,Ceilings-High (over 9 Ft),Ceiling Fan,Recessed Lights,Floors-EngineeredHardwood |
| Kitchen | Eat In,Island,Pantry,Cabinets-Stained,Floors-Tile,Backsplash-Tiled,Second Kitchen,Countertops-Marble |
| Interior Features | Ceiling Fan,Garage Opener,Security System-Owned,Attic Pull-Down Access |
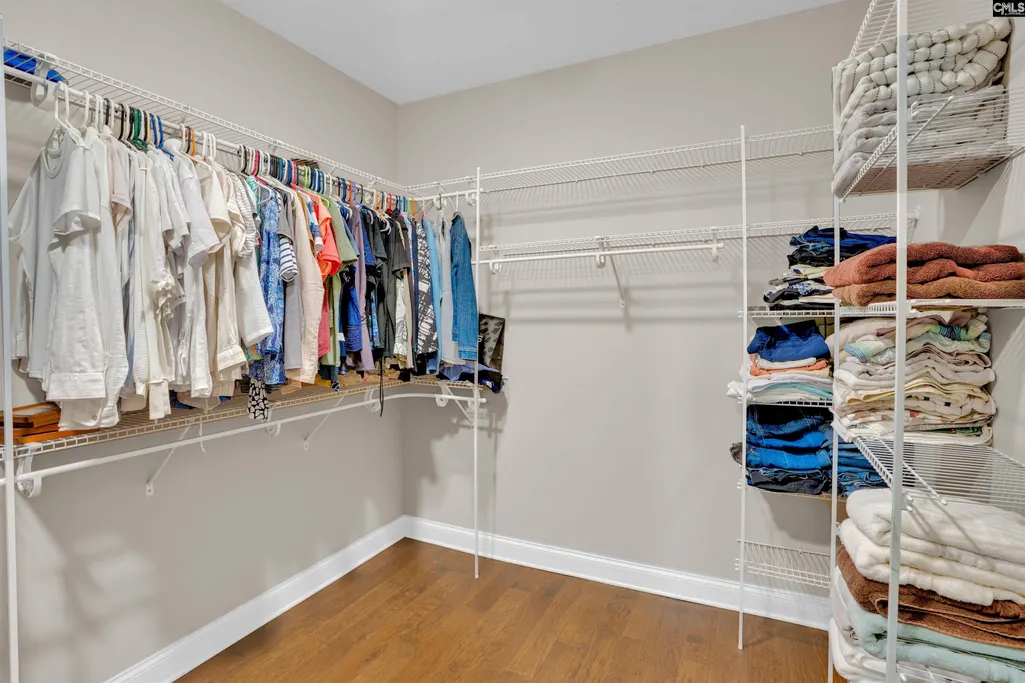
| Master Bedroom | Balcony-Deck,Double Vanity,Bath-Private,Separate Shower,Closet-Walk in,Ceilings-High (over 9 Ft),Ceiling Fan,Closet-Private,Recessed Lighting,Floors - Carpet,Floors - Tile |
| Formal Dining Room | Molding,Ceilings-High (over 9 Ft),Floors-EngineeredHardwood |
| Beds | 5 |
| Stories | 2 |
| Range | Free-standing,Self Clean,Smooth Surface |
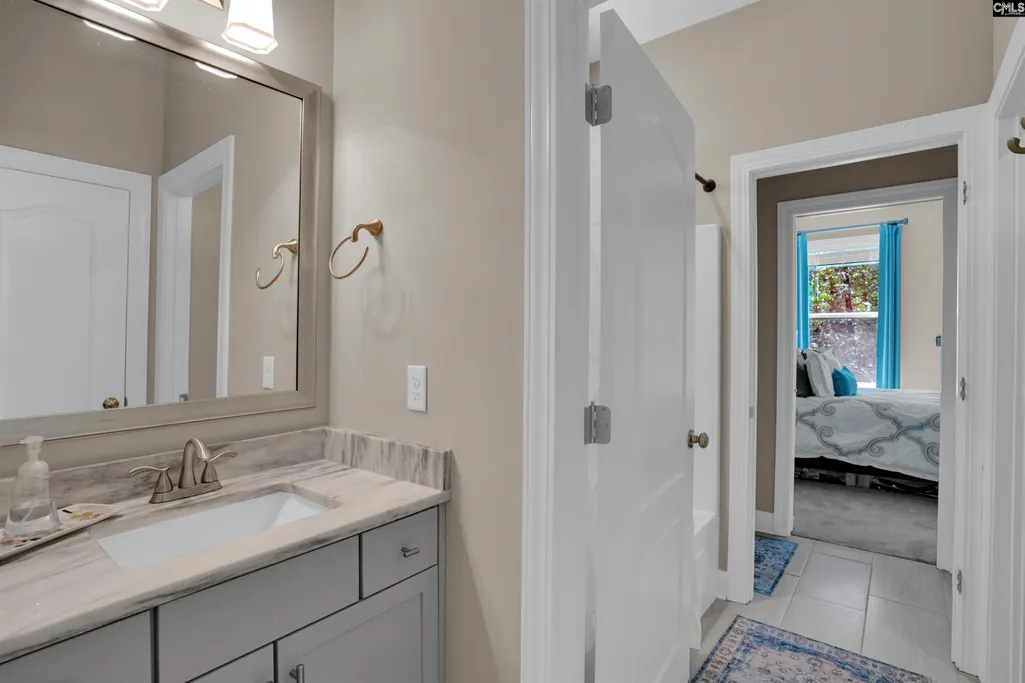
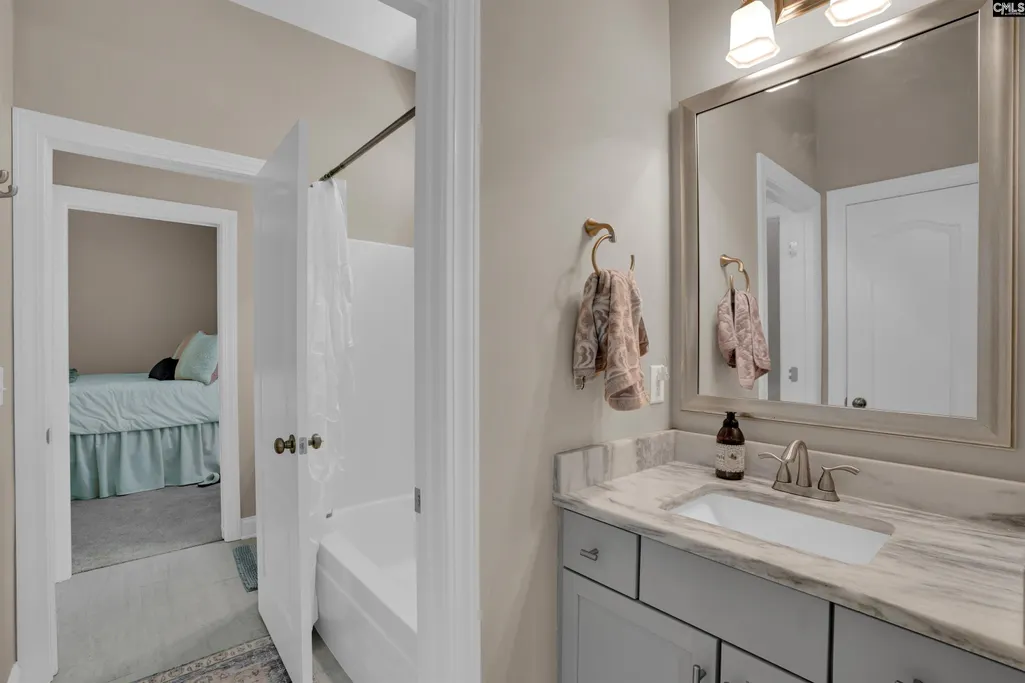
| 3rd Bedroom | Double Vanity,Tub-Shower,Bath-Jack & Jill Â,Ceiling Fan,Closet-Private,Floors - Carpet,Floors - Tile |
| 4th Bedroom | Double Vanity,Tub-Shower,Bath-Jack & Jill Â,Ceiling Fan,Closet-Private,Floors - Carpet,Floors - Tile |
| 2nd Bedroom | Bath-Private,Tub-Shower,Ceilings-High (over 9 Ft),Ceiling Fan,Closet-Private,Floors - Carpet,Floors - Tile |
| Lower Level | Finished |
| Half Baths: Bsmt | 1 |
| Full Baths: Main | 2 |
| Full Baths: Bsmt | 1 |
Exterior Features
| Exterior | Deck,Patio,Gutters - Full,Front Porch - Covered,Back Porch - Covered |
|---|---|
| Foundation | Crawl Space |
| Pool | No |
| Road Type | Private Maintenance |
| Exterior Finish | Fiber Cement-Hardy Plank,Stone,Vinyl |
| House Faces | North |
| Lot Size Area | 0.75 |
| Garage Level | Main |
Amenities
- Foreclosure
- Views
- Short Sale
- New Construction
- Adult 55+
- Lease To Own
- No HOA Fees
- Furnished
- Primary On Main
- Air Conditioning
- Seller Finance
- Green
- Fixer Upper
- Horse
- Golf
- Fireplace
- Deck
- Garage
- Basement
- Pool
Property vs Single Family Average in 29072
Price
Year Built
Visits
 The data relating to real estate for sale on this web site comes in part from the South Carolina - CML Consolidated Multiple Listings. Real estate listings held by brokerage firms other than Team Lewis are marked with the IDX logo.
All information deemed reliable but not guaranteed and should be independently verified. All properties are subject to prior sale, change or withdrawal. Neither listing broker(s) nor Team Lewis shall be responsible for any typographical errors, misinformation, misprints
The data relating to real estate for sale on this web site comes in part from the South Carolina - CML Consolidated Multiple Listings. Real estate listings held by brokerage firms other than Team Lewis are marked with the IDX logo.
All information deemed reliable but not guaranteed and should be independently verified. All properties are subject to prior sale, change or withdrawal. Neither listing broker(s) nor Team Lewis shall be responsible for any typographical errors, misinformation, misprints
