
Golf Course - Primary on Main
Address
584 Southgate Drive, Camden, SC
Price
$ 1,500,000
Property Attributes
- MLS#640124
- TypeSingle Family
- Listing Status Active
- CountyKERSHAW
- CityCamden
- AreaKershaw County East - Camden - Be
- NeighborhoodSouthgate
- Zip29020
- StyleTraditional
- Year Built2006
- Price$ 1,500,000
- Bedrooms6
- Full Bathrooms4
- Half Bathrooms2
- Sqr Footage6621
- Lot Size3.2 Acres
Data Source:
Consolidated Multiple Listing Service (CMLS)
Property Description
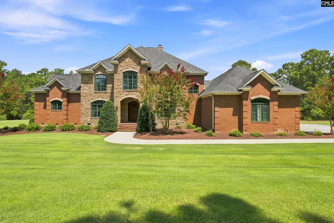
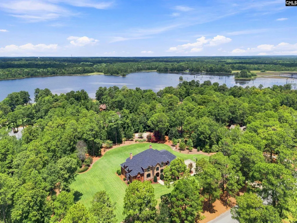
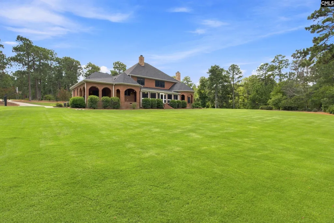
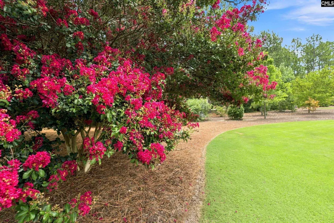
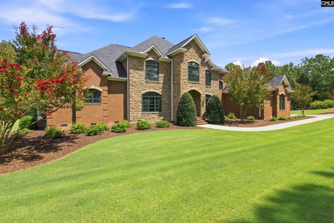
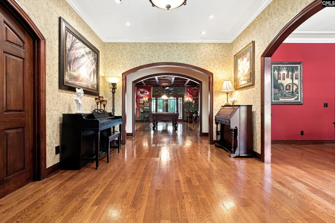
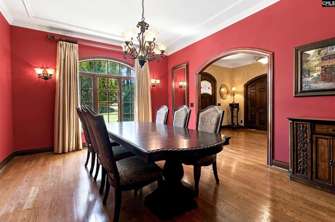
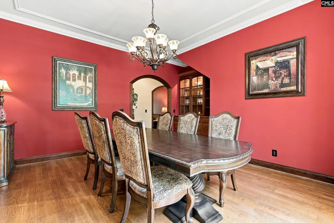
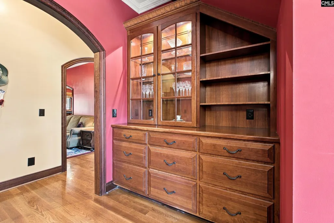
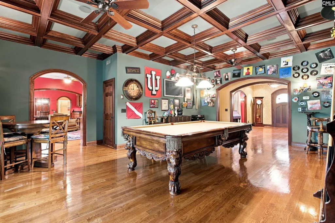
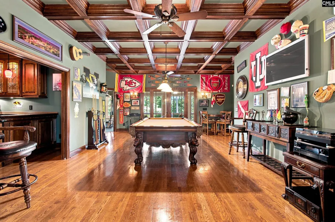
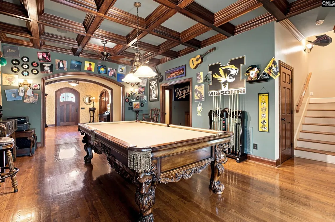
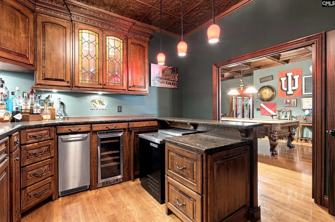
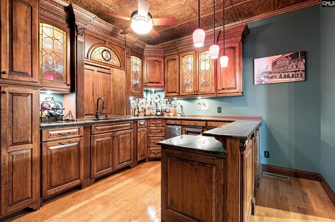
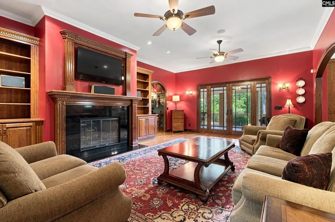
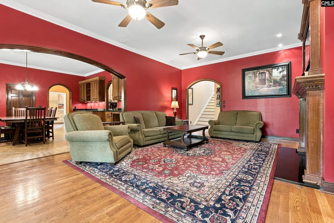
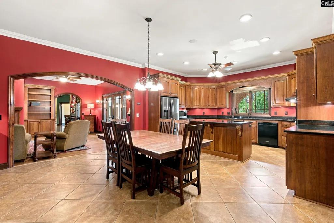
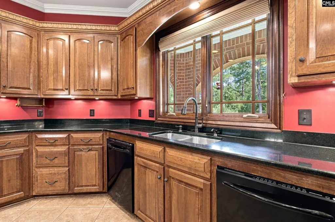
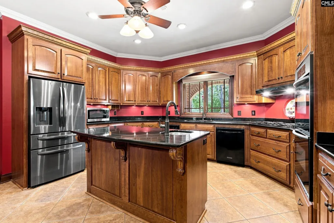
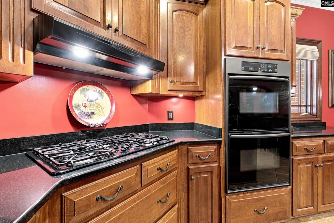
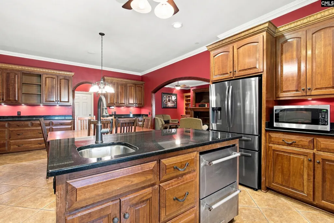
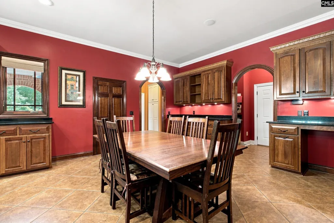
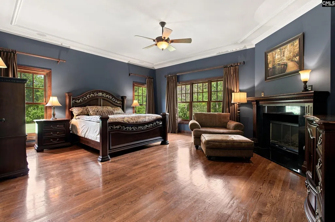
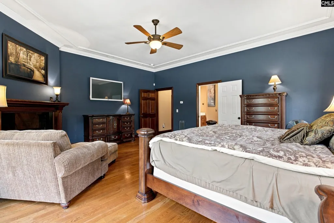
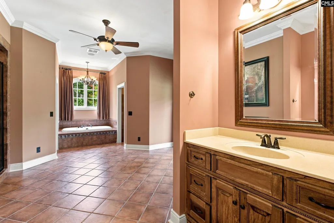
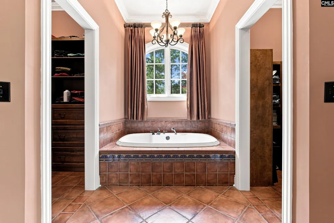
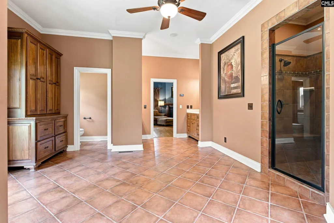
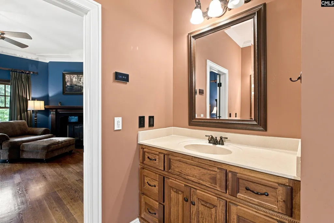
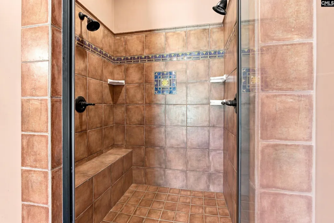
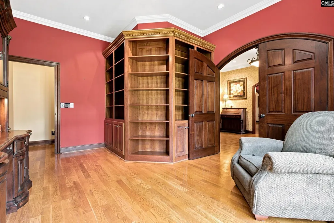
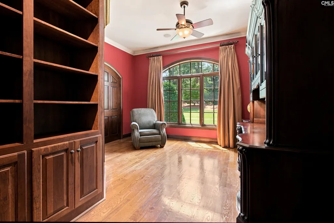
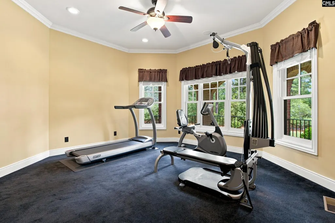
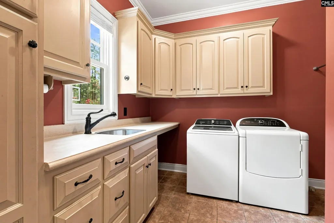
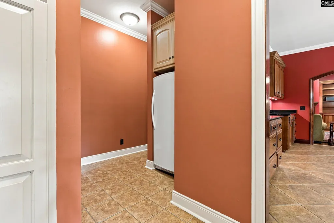
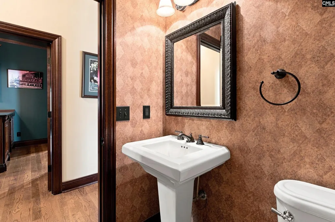
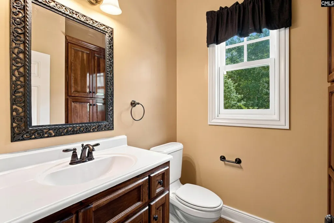
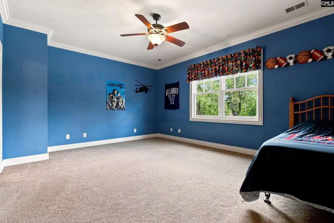
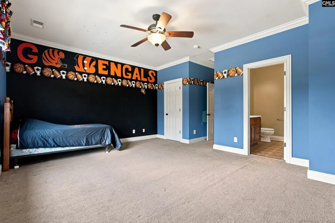
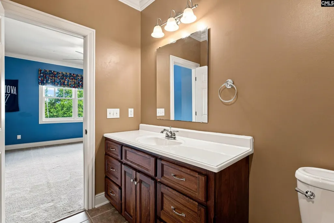
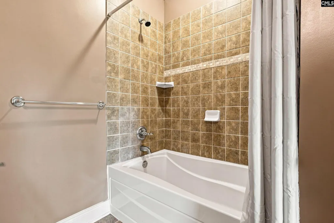
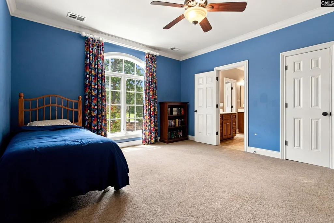
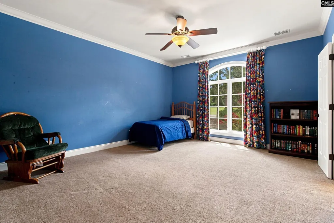
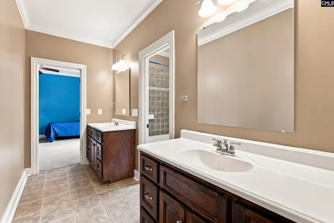
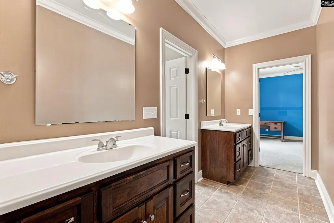
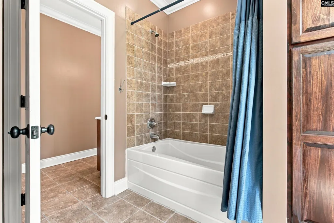
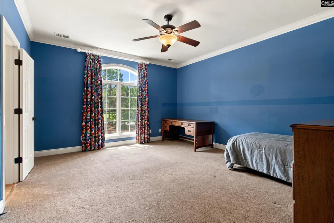
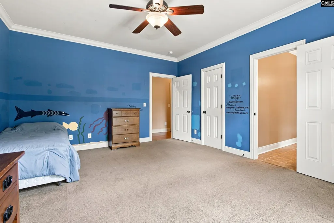
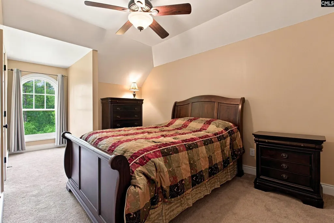
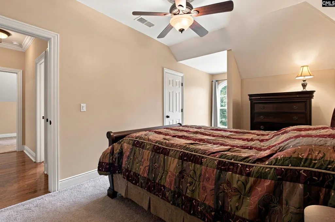
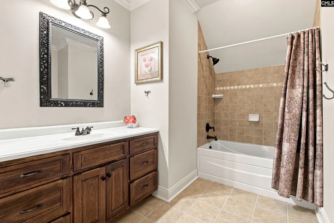
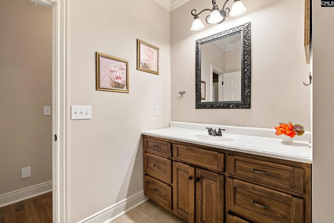
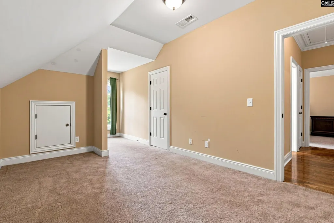
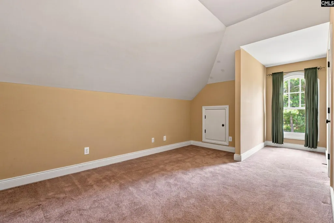
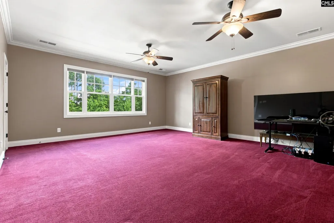
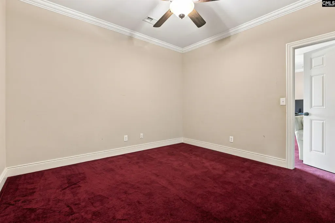
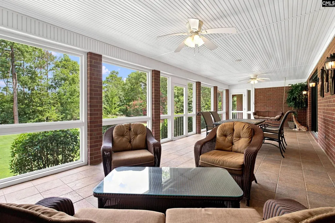
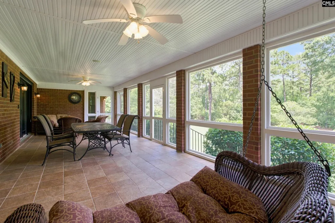
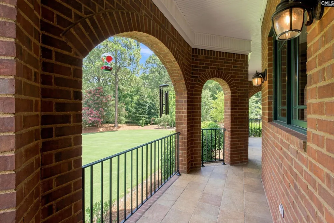
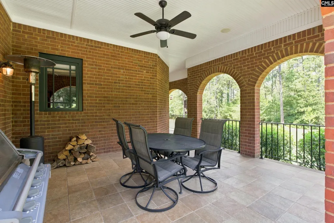
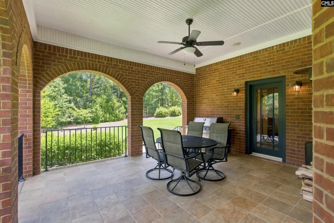
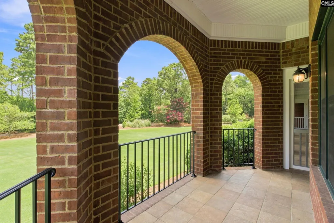
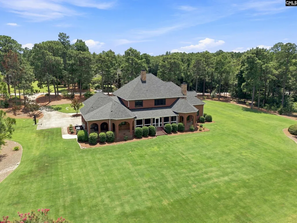
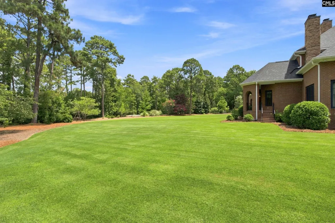
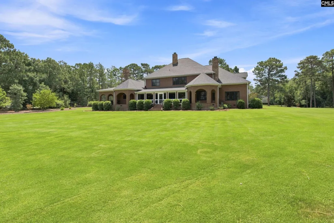
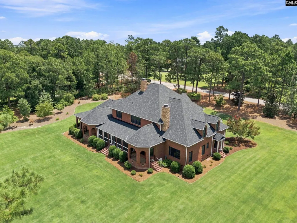
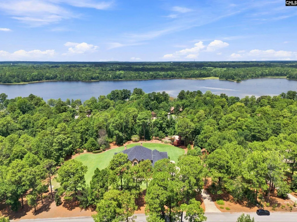
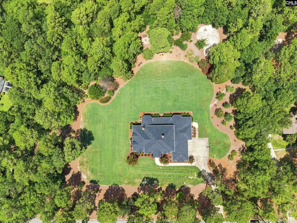
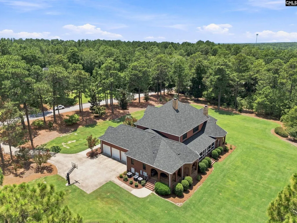
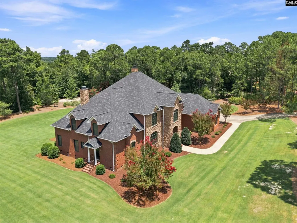
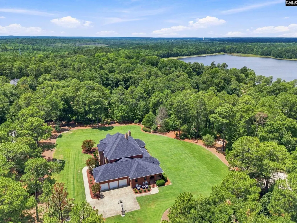
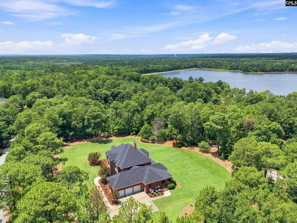
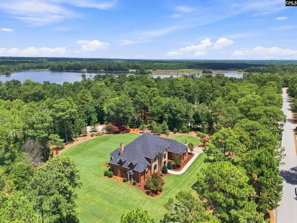
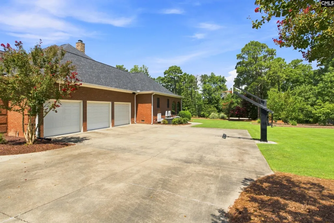
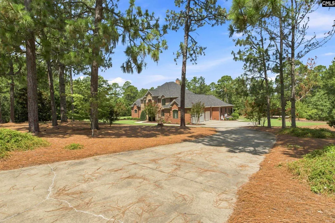
This extraordinary Southgate estate has been impeccably maintained and offers more than 6,600 square feet of refined living space. There is plenty of room for any size family with 6 bedrooms, 4 full baths, 2 half baths, all nestled on 3.2 manicured acres. The grounds are simply exceptional with mature landscaping and hardwoods, with a level of care and precision to the lawn that evokes the fairways of a championship golf course. The main level was designed for everyday living and effortless entertaining. Rich hardwood floors flow throughout, leading from the grand foyer to a private office, formal dining room, spacious family room, fitness room, oversized utility room, and a well-appointed kitchen. A spectacular game room anchors the center of the main level with coffered ceilings and adjoining bar that creates an unforgettable gathering space. Not only is this space outfitted with an ice maker and beverage cooler, but the entire main level is hard wired for music. The kitchen is equally impressive with a large center island, additional under-counter refrigerator, double ovens and dining area. The primary suite is also on the main level with fireplace and private bath with soaking tub, double vanities and 2 large walk in closets. Step outside to the covered porch, framed with elegant arched openings, or relax in the recently remodeled screened porch. The front staircase leads to 5 generously sized bedrooms on the second level, offering privacy for family and guests. One room has a private bath, 2 share a Jack-and-Jill and a 3rd hall bath serves the other rooms. A separate rear staircase leads to an expansive bonus/recreation room, with an adjoining flex room that could easily serve as a 7th bedroom or media room. The home has been extensively updated and features a new roof (2026), new main furnace and HVAC system (2025), and upstairs split heat pump (2023). The home is equipped with a fully integrated technology with whole-home audio, hardwired and WI-FI network throughout and easy to use digital screens and remotes! All the modern day conveniences, plus timeless architecture, in one of Camden's most established, custom home neighborhoods. Disclaimer: CMLS ha
| Elementary School | Middle School | High School |
|---|---|---|
| Pine Tree Hill Elementary School | Camden Middle School | Camden High School |
| Price History | |
|---|---|
| 8/4/2026 | Listed $1,500,000 |
General Features
| Sewer | Septic |
|---|---|
| Heating | Electric,Gas 1st Lvl,Heat Pump 2nd Lvl |
| Cooling | Central,Multiple Units |
| Laundry Y/N | Utility Room |
| Water | Public,Well |
| Garage | Garage Attached,side-entry |
| Number of Garage Spaces | 3 |
| School District | Kershaw County |
| Status | Active |
| Full Baths | 4 |
| Half Baths | 2 |
| Bathrooms | 6 |
| Subdivision | SOUTHGATE |
| Style | Traditional |
| County | Kershaw |
| Miscellaneous | Surround Sound Wiring |
| Class | RESIDENTIAL |
| Type | Single Family |
| Other Rooms | Exercise Room,Media Room,Office,Other |
| HOA Fee Includes | Common Area Maintenance,Street Light Maintenance,Community Boat Ramp |
| HOA Y/N | Yes |
| Status | ACTIVE |
| Subdivision | SC |
| Short Sale Y/N | No |
| Area | Kershaw County East - Camden,Be |
| Year Built | 2006 |
| Directions | Take highway 1 to 34/Bishopville Highway. Go 1.2 miles and left into S. Gate Drive. Stay right. House will be on your left |
| High School | Camden |
| City | Camden |
| ASSN Fee | 650 |
| Middle School | Camden |
| Elementary School | Pine Tree Hill |
| Price Per Sq Ft Total AG | 226.55 |
| Public Remarks | This extraordinary Southgate estate has been impeccably maintained and offers more than 6,600 square feet of refined living space. There is plenty of room for any size family with 6 bedrooms,4 full b |
Interior Features
| Equipment | Dishwasher,Disposal,Dryer,Icemaker,Refrigerator,Washer,Wine Cooler,Microwave Countertop,Tankless H20,Gas Water Heater |
|---|---|
| Basement | No Basement |
| Kitchen | Eat In,Floors-Hardwood,Island,Pantry,Counter Tops-Granite,Cabinets-Stained,Ceiling Fan,Prep Sink,Recessed Lights |
| Interior Features | Attic Storage,Ceiling Fan,Central Vacuum,Garage Opener,Security System-Owned,Smoke Detector,Attic Pull-Down Access,Attic Access |
| Fireplace | Wood Burning |
| Master Bedroom | Double Vanity,Fireplace,Tub-Garden,Closet-His & Her,Bath-Private,Separate Shower,Closet-Walk in,Ceilings-High (over 9 Ft),Built-ins,Ceiling Fan,Floors-Hardwood,Separate Water Closet |
| Formal Dining Room | Built-ins,French Doors,Floors-Hardwood,Molding,Ceilings-High (over 9 Ft) |
| Living Room | Books,Fireplace,Floors-Hardwood,Molding,Ceilings-High (over 9 Ft),Ceiling Fan |
| Beds | 6 |
| Stories | 2 |
| Range | Built-in,Counter Cooktop,Double Oven,Gas |
| 3rd Bedroom | Double Vanity,Closet-Walk in,Tub-Shower,Bath-Jack & Jill Â,Ceiling Fan,Floors - Carpet |
| 4th Bedroom | Double Vanity,Closet-Walk in,Tub-Shower,Bath-Jack & Jill Â,Ceiling Fan,Floors - Carpet |
| 2nd Bedroom | Bath-Private,Closet-Walk in,Tub-Shower,Ceiling Fan,Floors - Carpet |
| Half Baths: Main | 2 |
| Full Baths: Main | 1 |
| Full Baths: 2nd | 3 |
| Formal Living Room | Entertainment Center,French Doors,Floors-Hardwood,Molding,Wetbar,Ceilings-High (over 9 Ft),Ceiling Fan,Recessed Lights,Ceilings - Coffered |
| 6th Bedroom | Bath-Private,Bath-Shared,Tub-Shower,Floors - Carpet |
| 5th Bedroom | Bath-Private,Bath-Shared,Tub-Shower,Ceiling Fan,Floors - Carpet |
Exterior Features
| Exterior | Sprinkler,Irrigation Well,Gutters - Full,Back Porch - Covered,Back Porch - Screened |
|---|---|
| Foundation | Crawl Space |
| Pool | No |
| Fencing | Invisible Fencing |
| Road Type | Paved |
| Exterior Finish | Brick-Partial-AbvFound,Stone |
| House Faces | South |
| Lot Size Area | 3.2 |
| Lot Size | 139391 |
Amenities
- Foreclosure
- Views
- Short Sale
- New Construction
- Adult 55+
- Lease To Own
- No HOA Fees
- Furnished
- Primary On Main
- Air Conditioning
- Seller Finance
- Green
- Fixer Upper
- Horse
- Golf
- Fireplace
- Deck
- Garage
- Basement
- Pool
Property vs Single Family Average in 29020
Price
Year Built
Visits
 The data relating to real estate for sale on this web site comes in part from the South Carolina - CML Consolidated Multiple Listings. Real estate listings held by brokerage firms other than Team Lewis are marked with the IDX logo.
All information deemed reliable but not guaranteed and should be independently verified. All properties are subject to prior sale, change or withdrawal. Neither listing broker(s) nor Team Lewis shall be responsible for any typographical errors, misinformation, misprints
The data relating to real estate for sale on this web site comes in part from the South Carolina - CML Consolidated Multiple Listings. Real estate listings held by brokerage firms other than Team Lewis are marked with the IDX logo.
All information deemed reliable but not guaranteed and should be independently verified. All properties are subject to prior sale, change or withdrawal. Neither listing broker(s) nor Team Lewis shall be responsible for any typographical errors, misinformation, misprints
