
Price Reduction - Primary on Main
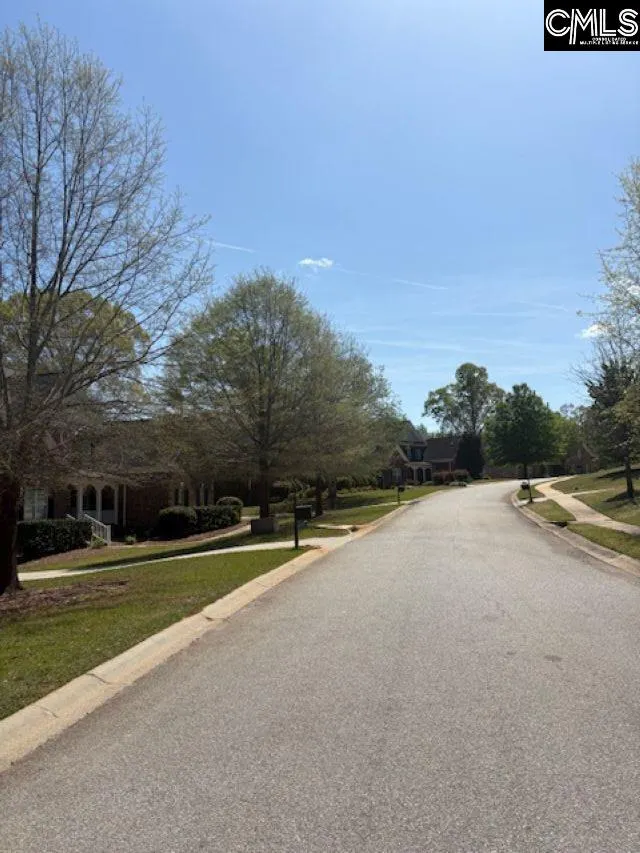
Address
108 Black Walnut Drive, Lexington, SC
Price
$ 580,000
Property Attributes
- MLS#639292
- TypeSingle Family
- Listing Status Active
- CountyLEXINGTON
- CityLexington
- AreaLexington and surrounding area
- NeighborhoodWoodside Farms
- Zip29072
- StyleTraditional
- Year Built2010
- Price$ 580,000
- Bedrooms6
- Full Bathrooms3
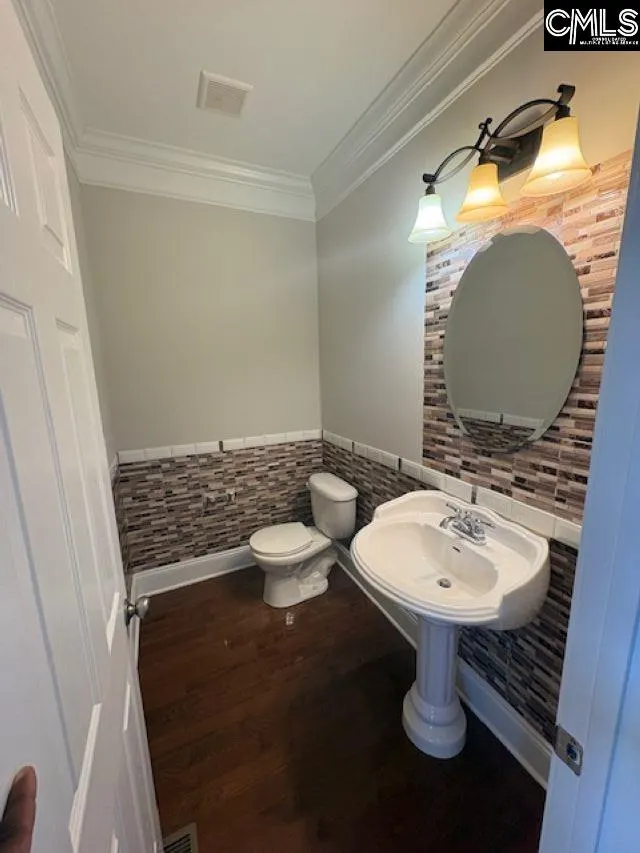
- Half Bathrooms1
- Sqr Footage4043
- Lot Size0.31 Acres
Data Source:
Consolidated Multiple Listing Service (CMLS)
Property Description
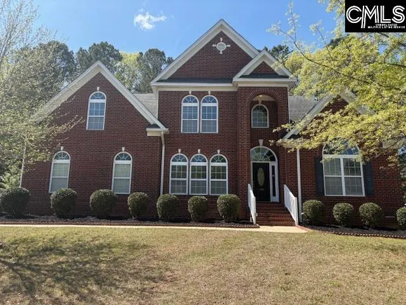
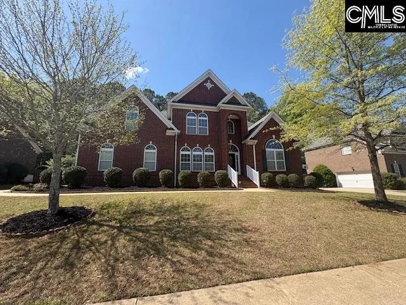
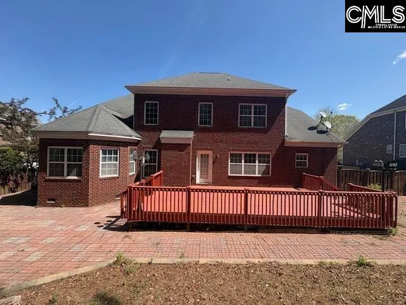
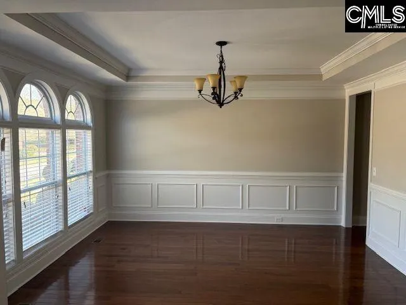
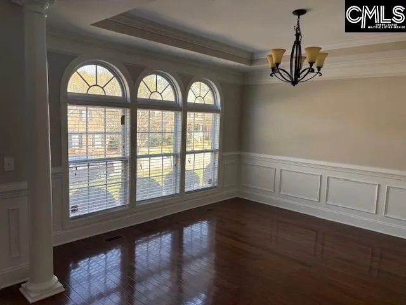
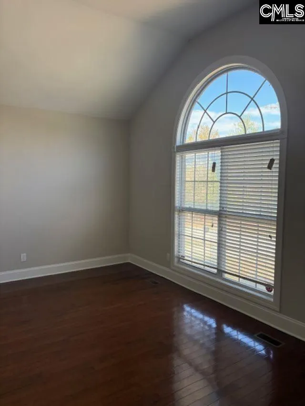
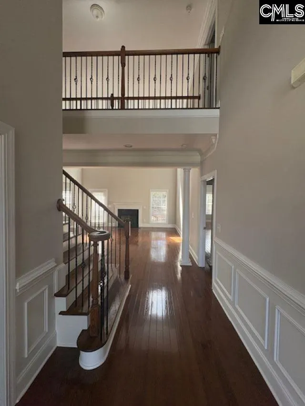
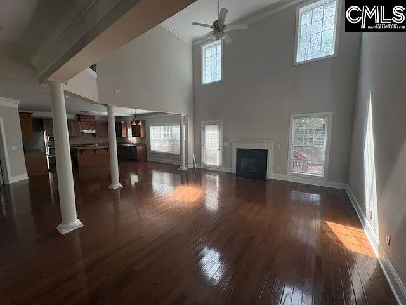
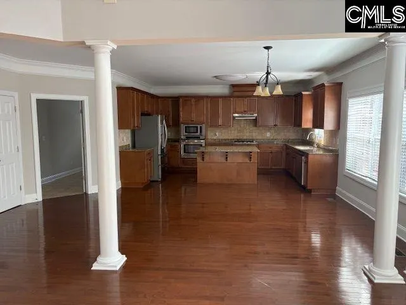
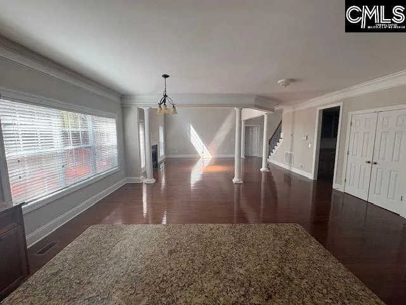
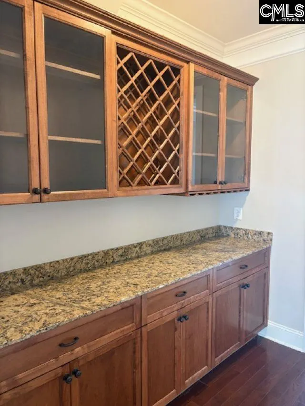
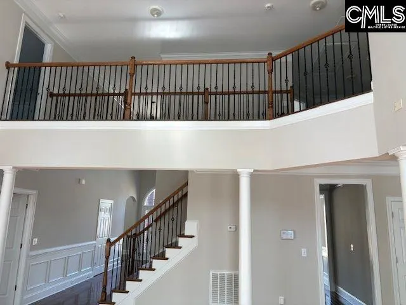
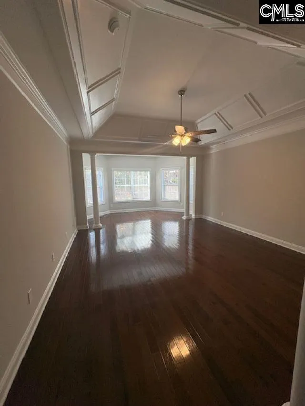
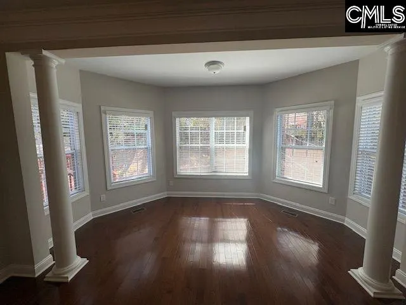
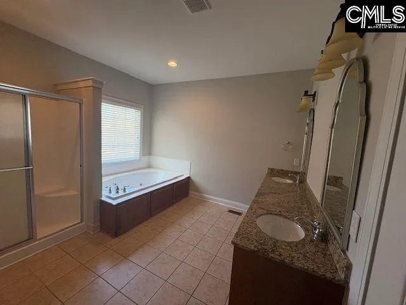
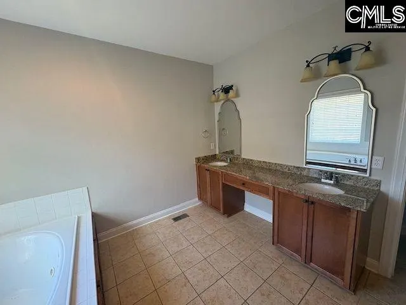
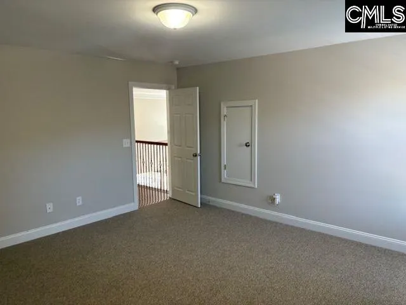
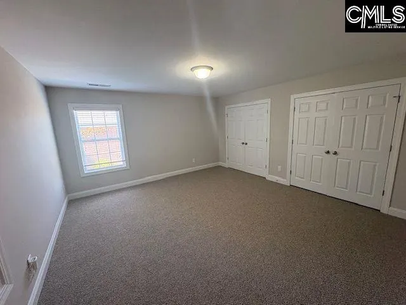
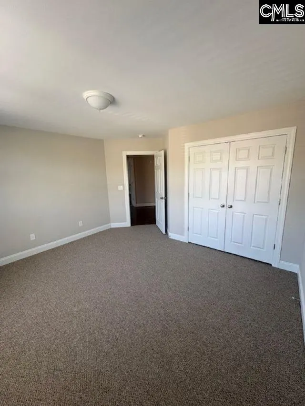
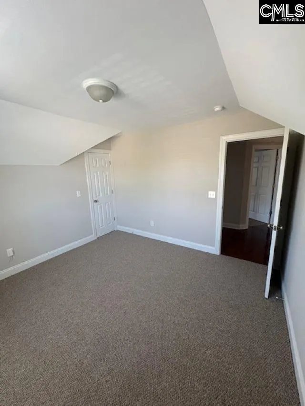
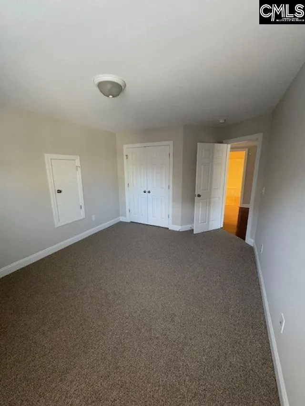
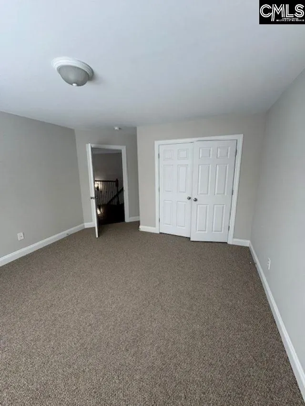
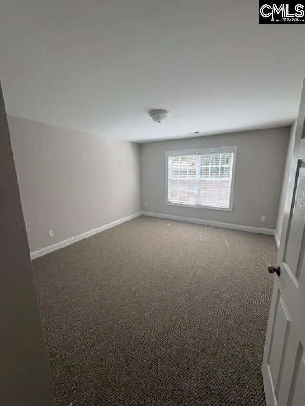
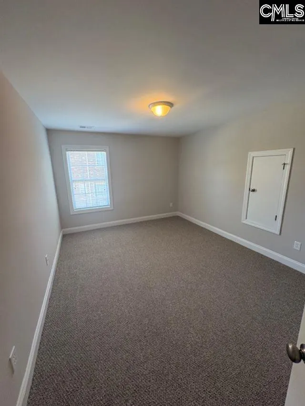
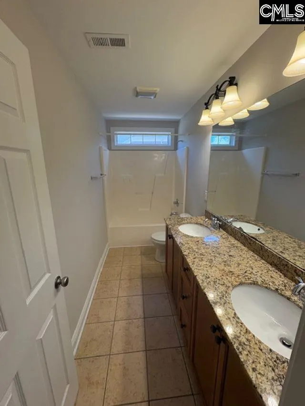
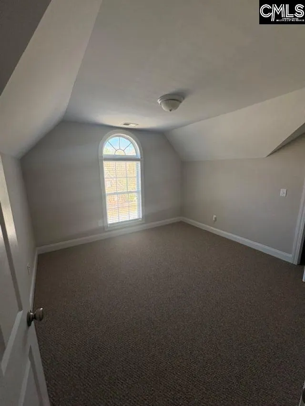
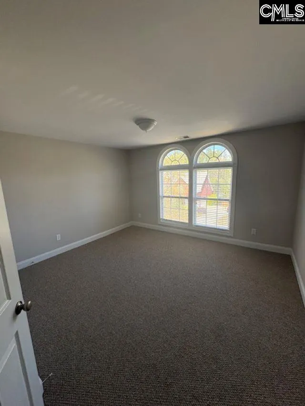
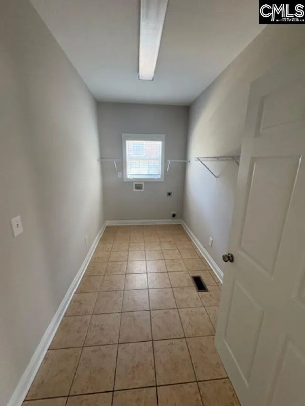
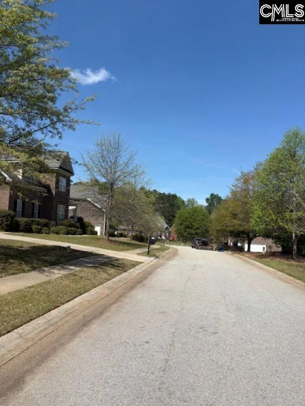
THE PERFECT HOME FOR MULTI GENERATIONAL LIVING!! This stunning home truly has the IT factor. Offering over 4,000 square feet of beautifully designed living space, it features an expansive owners suite on the main level complete with a private lounge area, elegant columns, and a luxurious bathroom with granite countertops. The open-concept layout includes a grand living room with soaring ceilings, a fireplace, and architectural columns. Both the formal living and dining rooms showcase detailed box moldings, while the butlers pantrywith granite countertopsadds convenience and charm. The spacious kitchen is ideal for cooking and gathering, featuring a large island, gas range, stainless steel appliances, and hardwood floors that flow throughout the main level. A generous laundry room completes the first floor. Upstairs, youll find five additional bedrooms, two full bathrooms, a catwalk with wrought-iron spindles, hardwood flooring, and recessed lighting throughoutcreating a bright, modern feel. The backyard is perfect for entertaining, offering a fenced-in yard and a large deck ideal for gatherings. Nestled among other beautiful homes and located in an area known for excellent schools, this property is also just minutes from Lake Murray. This is a home youll be proud to call your own. Make it yours today. Disclaimer: CMLS has not reviewed and, therefore, does not endorse vendors who may appear in listings.
| Elementary School | Middle School | High School |
|---|---|---|
| Meadow Glen Elementary School | Meadow Glen Middle School | River Bluff High School |
| Price History | |
|---|---|
| 7/23/2026 | Listed $595,000 |
| 8/11/2026 | 1$590,000 |
| 9/15/2026 | 2$580,000 |
General Features
| Sewer | Public |
|---|---|
| Heating | Central |
| Cooling | Central |
| Laundry Y/N | Heated Space,Mud Room |
| Water | Public |
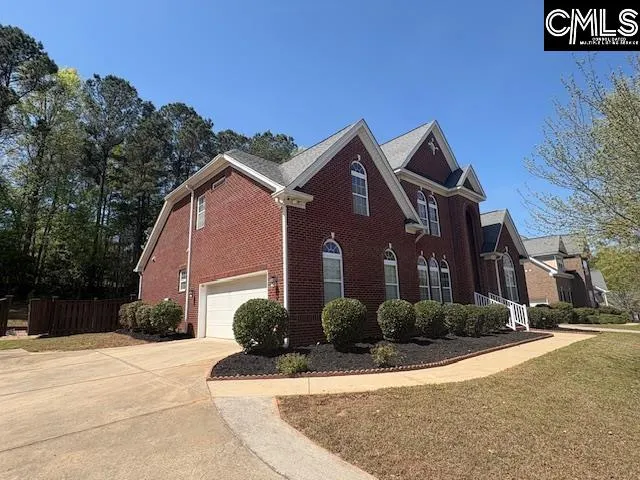
| Garage | Garage Attached,side-entry |
| Number of Garage Spaces | 2 |
| School District | Lexington One |
| Status | Active |
| Full Baths | 3 |
| Half Baths | 1 |
| Bathrooms | 4 |
| Subdivision | WOODSIDE FARMS |
| Style | Traditional |
| County | Lexington |
| Miscellaneous | Sidewalk Community |
| Class | RESIDENTIAL |
| Type | Single Family |
| HOA Fee Includes | Common Area Maintenance,Street Light Maintenance |
| HOA Y/N | Yes |
| Status | ACTIVE |
| Subdivision | SC |
| Short Sale Y/N | No |
| Area | Lexington and surrounding area |
| Year Built | 2010 |
| Directions | I-20 west to exit 61 turn right onto Sunset Blvd (378) travel 3.7 miles turn left onto Mineral Springs Rd,go 1.5 mile turn left onto Woodside Rd,turn left onto Dogwood Trail,turn right on Foxworth Dr |
| High School | River Bluff |
| City | Lexington |
| ASSN Fee | 569 |
| Middle School | Meadow Glen |
| Elementary School | Meadow Glen |
| Price Per Sq Ft Total AG | 143.46 |
| Public Remarks | THE PERFECT HOME FOR MULTI GENERATIONAL LIVING!! This stunning home truly has the IT factor. Offering over 4,000 square feet of beautifully designed living space,it features an expansive ownerâs s |
Interior Features
| Equipment | Dishwasher,Disposal,Refrigerator,Microwave Above Stove |
|---|---|
| Basement | No Basement |
| Kitchen | Eat In,Floors-Hardwood,Island,Pantry,Counter Tops-Granite,Cabinets-Stained,Backsplash-Tiled,Recessed Lights |
| Interior Features | Ceiling Fan,Garage Opener,Smoke Detector,Attic Access |
| Fireplace | Gas Log-Natural |
| Master Bedroom | Double Vanity,Tub-Garden,Bath-Private,Separate Shower,Sitting Room,Closet-Walk in,Ceilings-High (over 9 Ft),Ceilings-Tray,Ceiling Fan,Floors-Hardwood |
| Formal Dining Room | Floors-Hardwood,Molding,Ceilings-Box,Butlers Pantry |
| Living Room | Fireplace,Floors-Hardwood,Ceilings-High (over 9 Ft) |
| Beds | 6 |
| Stories | 2 |
| Range | Free-standing |
| 3rd Bedroom | Bath-Shared,Closet-Private,Floors - Carpet |
| 4th Bedroom | Bath-Shared,Closet-Private,Floors - Carpet |
| 2nd Bedroom | Bath-Shared,Closet-Private,Floors - Carpet |
| Half Baths: Main | 1 |
| Full Baths: Main | 1 |
| Full Baths: 2nd | 2 |
| Formal Living Room | Floors-Hardwood,Ceilings-High (over 9 Ft) |
| 6th Bedroom | Bath-Shared,Closet-Private,Floors - Carpet |
| 5th Bedroom | Bath-Shared,Closet-Private,Floors - Carpet |
Exterior Features
| Exterior | Deck |
|---|---|
| Foundation | Crawl Space |
| Pool | No |
| Fencing | Rear Only Wood |
| Road Type | Paved |
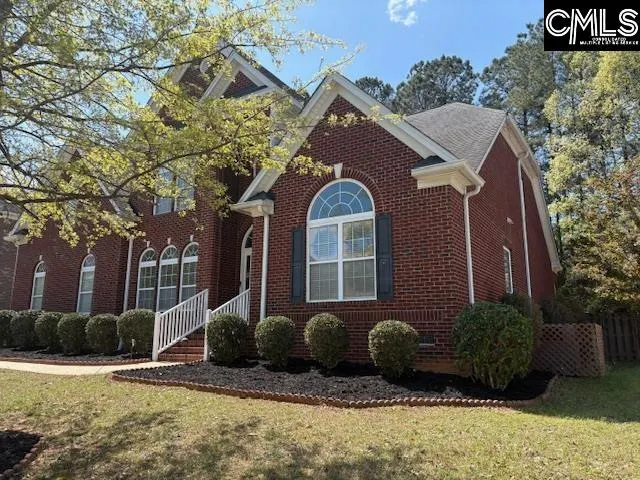
| Exterior Finish | Brick-All Sides-AbvFound |
| Lot Size Area | 0.31 |
Amenities
- Foreclosure
- Views
- Short Sale
- New Construction
- Adult 55+
- Lease To Own
- No HOA Fees
- Furnished
- Primary On Main
- Air Conditioning
- Seller Finance
- Green
- Fixer Upper
- Horse
- Golf
- Fireplace
- Deck
- Garage
- Basement
- Pool
Property vs Single Family Average in 29072
Price
Year Built
Visits
 The data relating to real estate for sale on this web site comes in part from the South Carolina - CML Consolidated Multiple Listings. Real estate listings held by brokerage firms other than Team Lewis are marked with the IDX logo.
All information deemed reliable but not guaranteed and should be independently verified. All properties are subject to prior sale, change or withdrawal. Neither listing broker(s) nor Team Lewis shall be responsible for any typographical errors, misinformation, misprints
The data relating to real estate for sale on this web site comes in part from the South Carolina - CML Consolidated Multiple Listings. Real estate listings held by brokerage firms other than Team Lewis are marked with the IDX logo.
All information deemed reliable but not guaranteed and should be independently verified. All properties are subject to prior sale, change or withdrawal. Neither listing broker(s) nor Team Lewis shall be responsible for any typographical errors, misinformation, misprints
