
Price Reduction
Address
377 Glen Dornoch Way, Blythewood, SC
Price
$ 314,900
Property Attributes
- MLS#638886
- TypeSingle Family
- Listing Status Active
- CountyRICHLAND
- CityBlythewood
- AreaColumbia Northeast
- NeighborhoodAmber Creek
- Zip29016
- StyleTraditional
- Year Built2019
- Price$ 314,900
- Bedrooms4
- Full Bathrooms2
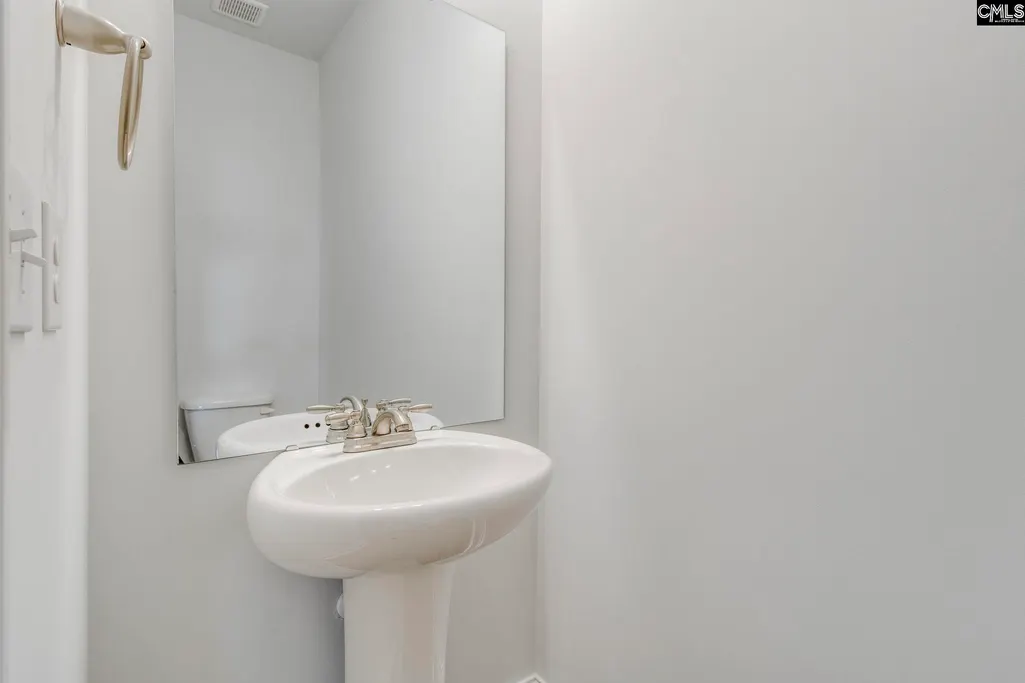
- Half Bathrooms1
- Sqr Footage2521
- Lot Size0.18 Acres
Data Source:
Consolidated Multiple Listing Service (CMLS)
Property Description
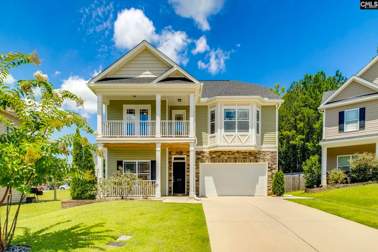
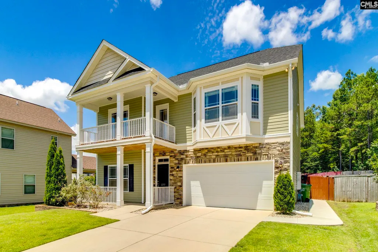
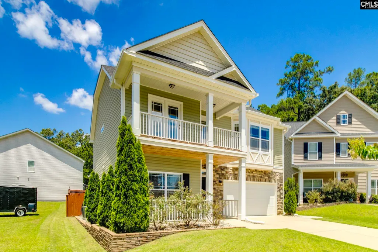
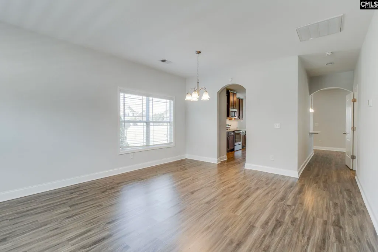
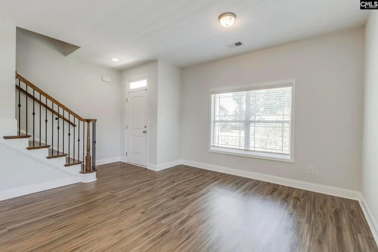
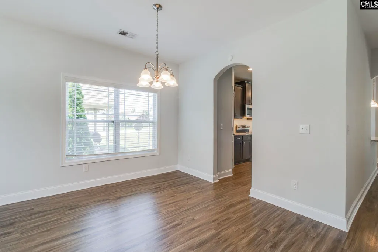
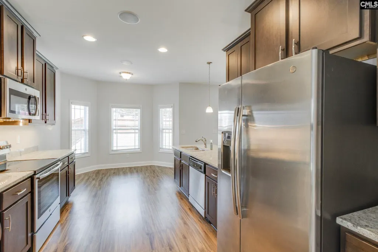
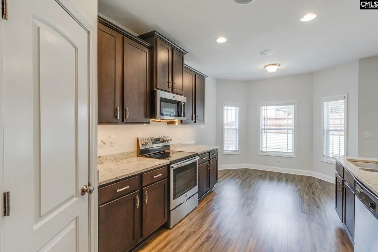
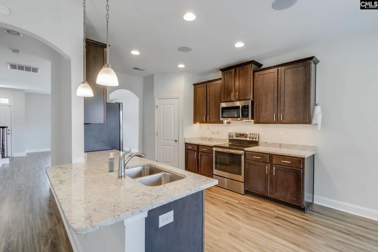
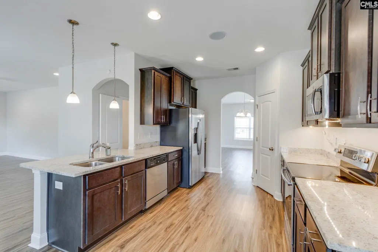
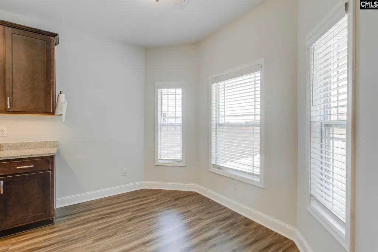
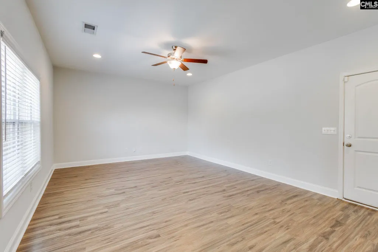
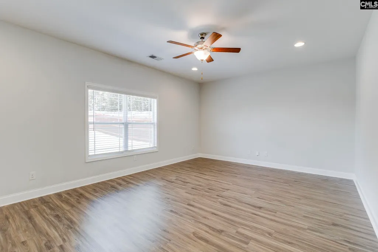
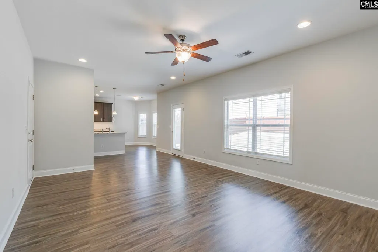
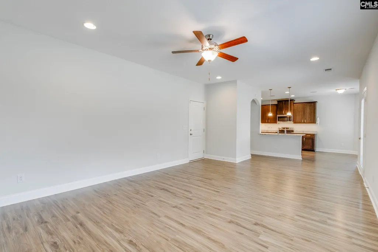
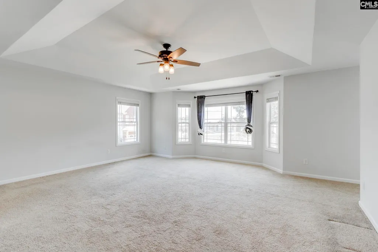
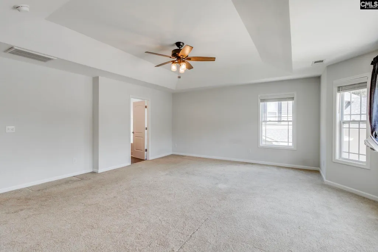
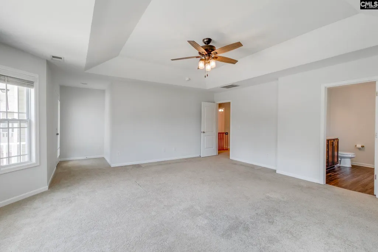
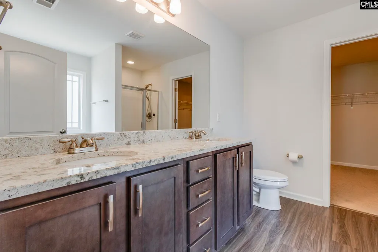
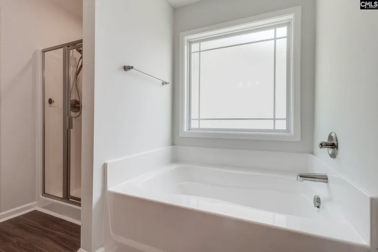
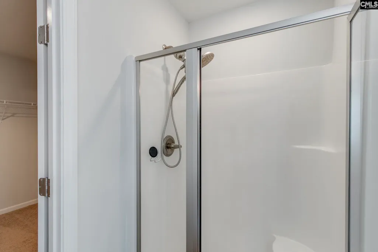
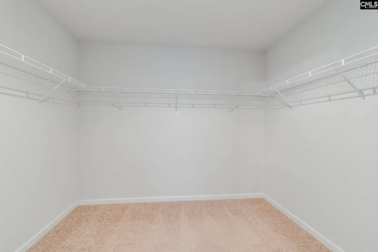
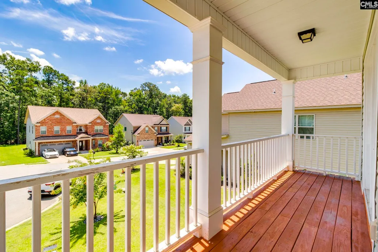
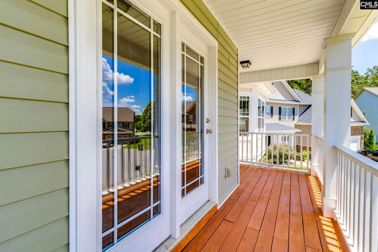
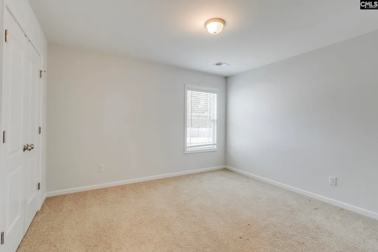
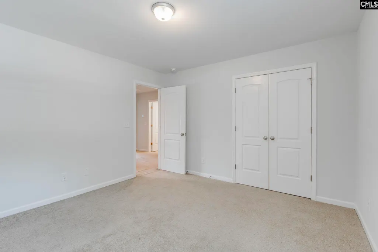
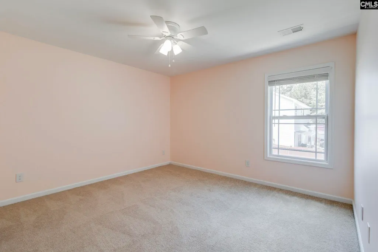
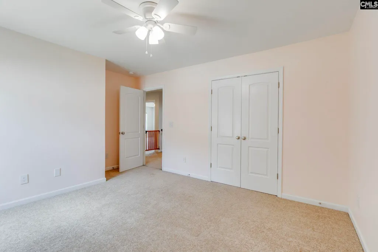
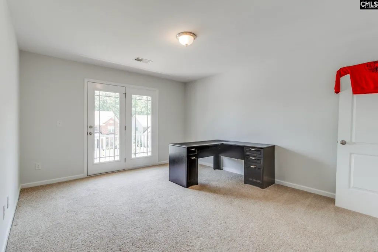
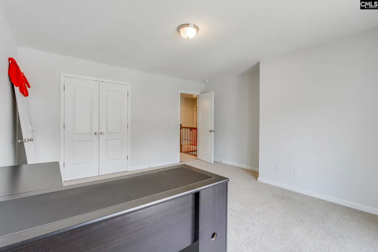
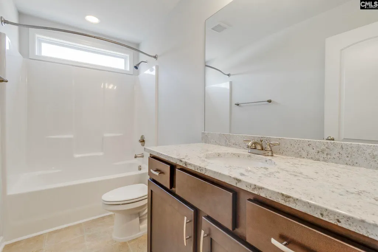
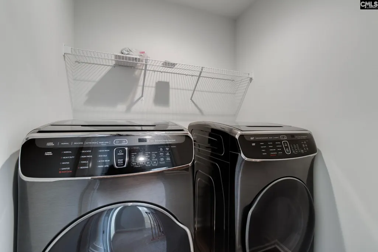
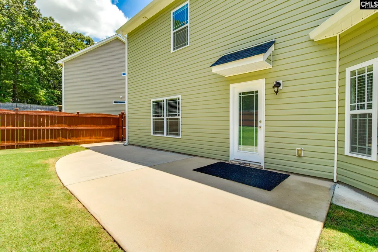
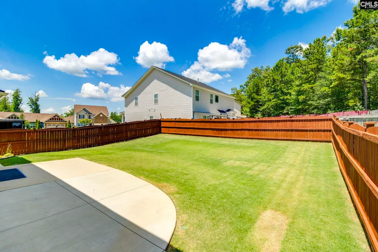
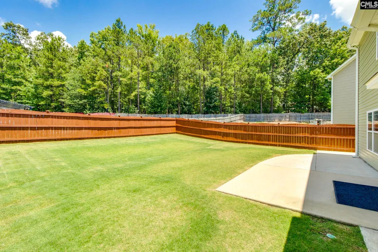
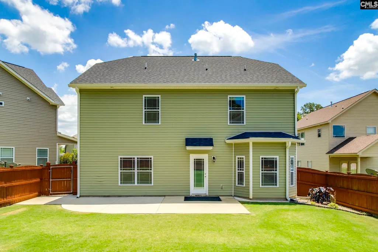
Welcome to this beautifully maintained home where exceptional curb appeal, manicured landscaping, and a welcoming covered front porch create the perfect first impression. Step inside to find an abundance of natural light and an open-concept layout that seamlessly connects the formal living and dining areas, creating an inviting space that's perfect for everyday living and entertaining guests. The heart of the home is the spacious kitchen, featuring abundant cabinet and counter space, recessed lighting, a pantry, and a sunny breakfast area nestled beside a charming bay window. The kitchen flows effortlessly into the expansive family room, complete with luxury vinyl plank flooring, a ceiling fan, and plenty of room to gather with family and friends. Upstairs, retreat to the oversized primary suite offering tray ceilings, gorgeous natural light, and enough space to create your own private sitting area. The en-suite bathroom features dual vanities, a walk-in shower, a relaxing soaking tub, and a spacious walk-in closet. Step outside onto your private balcony; the perfect place to enjoy your morning coffee or unwind at the end of the day. Three additional generously sized bedrooms, a well-appointed shared bathroom, and an upstairs laundry room provide comfort and convenience for family and guests alike. Outside, enjoy a large, fully fenced backyard that's beautifully maintained and offers endless possibilities for outdoor entertaining, pets, gardening, or simply relaxing. Combining spacious living, thoughtful design, and wonderful outdoor spaces, this home is ready to welcome its next owners! Disclaimer: CMLS has not reviewed and, therefore, does not endorse vendors who may appear in listings.
| Elementary School | Middle School | High School |
|---|---|---|
| Bethel-Hanberry Elementary School | Muller Road Middle School | Westwood High School |
| Price History | |
|---|---|
| 7/17/2026 | Listed $339,000 |
| 7/31/2026 | 5$324,900 |
| 9/10/2026 | 4$314,900 |
General Features
| Sewer | Public |
|---|---|
| Heating | Central |
| Cooling | Central |
| Laundry Y/N | Closet,Common,Heated Space |
| Water | Public |
| Garage | Garage Attached,Front Entry |
| Number of Garage Spaces | 2 |
| School District | Richland Two |
| Status | Active |
| Full Baths | 2 |
| Half Baths | 1 |
| Bathrooms | 3 |
| Subdivision | Amber Creek |
| Style | Traditional |
| County | Richland |
| Class | RESIDENTIAL |
| Type | Single Family |
| Location | Cul-de-Sac |
| HOA Y/N | Yes |
| Status | ACTIVE |
| Subdivision | SC |
| Short Sale Y/N | No |
| Area | Columbia Northeast |
| Year Built | 2019 |
| Virtual Tour | https://www.zillow.com/view-imx/76031a6c-9d66-49dc-b2b4-71d668b8858e?wl=true&setAttribution=mls&initialViewType=pano |
| Directions | I-77 N to Exit 24 (Blythewood Rd). Right on Blythewood Rd,left on Longtown Rd,right on Longcreek Plantation Dr,then left on Glen Dornoch Way. Home is on the right. |
| High School | Westwood |
| City | Blythewood |
| ASSN Fee | 500 |
| Middle School | Muller Road |
| Elementary School | Bethel-Hanberry |
| Price Per Sq Ft Total AG | 124.91 |
| Public Remarks | Welcome to this beautifully maintained home where exceptional curb appeal,manicured landscaping,and a welcoming covered front porch create the perfect first impression. Step inside to find an abundan |
Interior Features
| Equipment | Dishwasher,Disposal,Dryer,Refrigerator,Washer,Microwave Above Stove,Electric Water Heater |
|---|---|
| Basement | No Basement |
| Kitchen | Bay Window,Eat In,Pantry,Counter Tops-Granite,Cabinets-Painted,Floors-Luxury Vinyl Plank |
| Interior Features | Garage Opener,Attic Pull-Down Access |
| Master Bedroom | Balcony-Deck,Double Vanity,Tub-Garden,Bath-Private,Separate Shower,Closet-Walk in,Ceilings-Tray,Ceiling Fan,Closet-Private,Floors - Carpet,Floors-Luxury Vinyl Plank |
| Living Room | Ceiling Fan |
| Beds | 4 |
| Stories | 2 |
| Range | Free-standing |
| 3rd Bedroom | Bath-Shared,Ceiling Fan,Closet-Private,Floors - Carpet |
| 4th Bedroom | Bath-Shared,Closet-Private,Floors - Carpet |
| 2nd Bedroom | Bath-Shared,Closet-Private,Floors - Carpet |
| Half Baths: Main | 1 |
| Full Baths: 2nd | 2 |
| Formal Living Room | Floors-Luxury Vinyl Plank |
Exterior Features
| Exterior | Patio,Sprinkler,Gutters - Full,Front Porch - Covered,Other Porch - Covered |
|---|---|
| Foundation | Slab |
| Pool | No |
| Fencing | Rear Only Wood |
| Parking Spaces | 4 |
| Road Type | Paved |
| Exterior Finish | Brick-Partial-AbvFound,Vinyl |
| Lot Size Area | 0.18 |
| Garage Level | Main |
Amenities
- Foreclosure
- Views
- Short Sale
- New Construction
- Adult 55+
- Lease To Own
- No HOA Fees
- Furnished
- Primary On Main
- Air Conditioning
- Seller Finance
- Green
- Fixer Upper
- Horse
- Golf
- Fireplace
- Deck
- Garage
- Basement
- Pool
Property vs Single Family Average in 29016
Price
Year Built
Visits
 The data relating to real estate for sale on this web site comes in part from the South Carolina - CML Consolidated Multiple Listings. Real estate listings held by brokerage firms other than Team Lewis are marked with the IDX logo.
All information deemed reliable but not guaranteed and should be independently verified. All properties are subject to prior sale, change or withdrawal. Neither listing broker(s) nor Team Lewis shall be responsible for any typographical errors, misinformation, misprints
The data relating to real estate for sale on this web site comes in part from the South Carolina - CML Consolidated Multiple Listings. Real estate listings held by brokerage firms other than Team Lewis are marked with the IDX logo.
All information deemed reliable but not guaranteed and should be independently verified. All properties are subject to prior sale, change or withdrawal. Neither listing broker(s) nor Team Lewis shall be responsible for any typographical errors, misinformation, misprints
