
Primary on Main
Address
1214 Danvers Lane, Chapin, SC
Price
$ 775,000
Property Attributes
- MLS#637172
- TypeSingle Family
- Listing Status Active
- CountyLEXINGTON
- CityChapin
- AreaRural NW Rich Co & NE Lex Co - C
- NeighborhoodPalmetto Shores
- Zip29036
- StyleTraditional
- Year Built2020
- Price$ 775,000
- Bedrooms5
- Full Bathrooms3
- Half Bathrooms1
- Sqr Footage4332
- Lot Size0.24 Acres
Data Source:
Consolidated Multiple Listing Service (CMLS)
Property Description
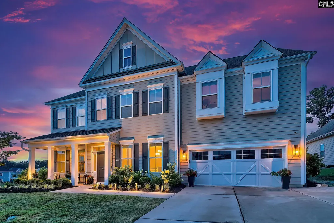
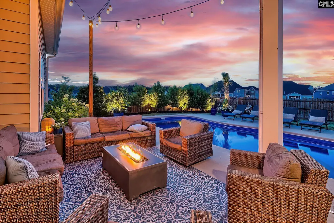
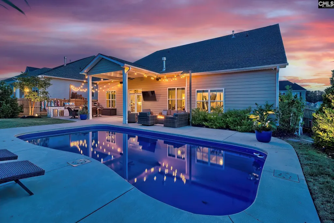
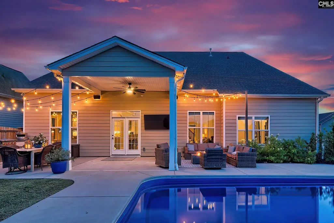
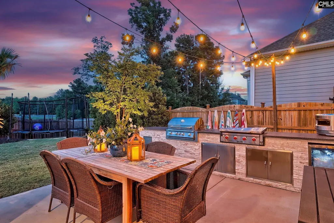
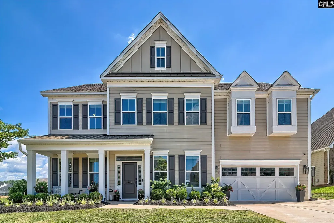
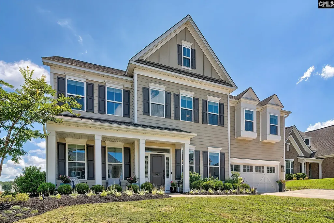
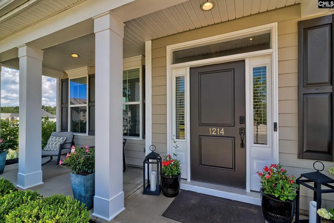
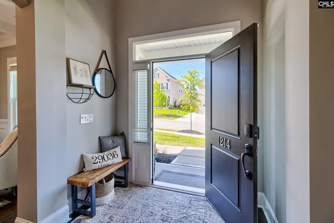
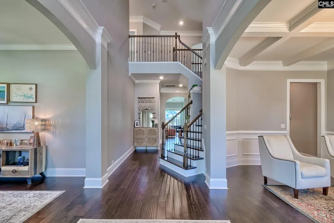
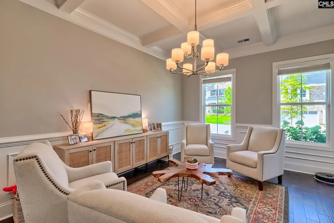
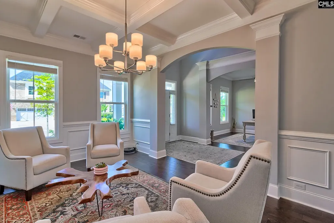
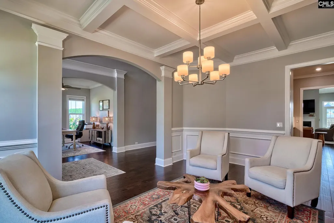
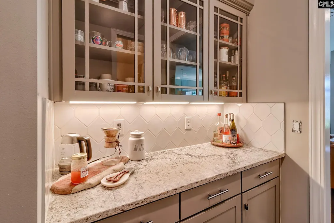
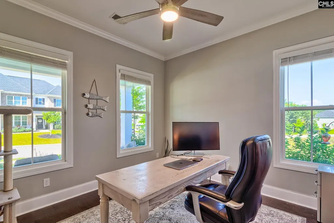
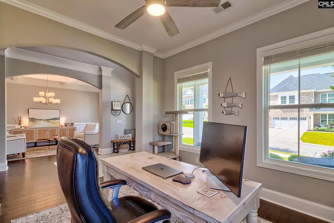
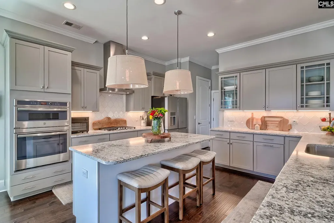
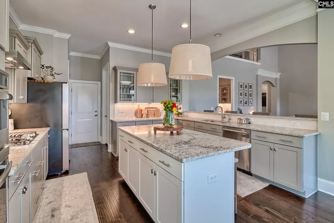
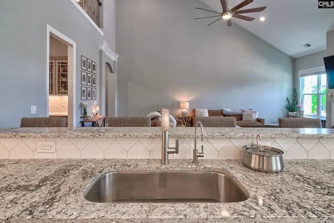
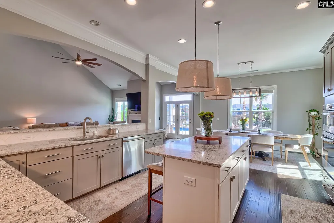
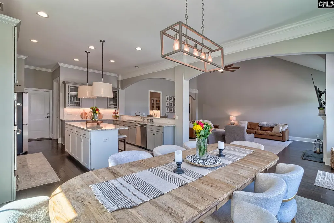
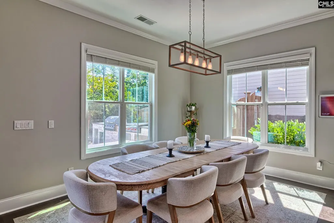
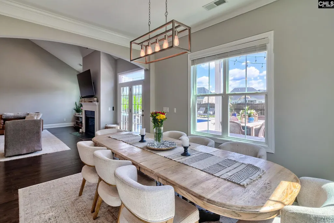
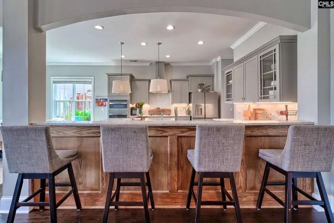
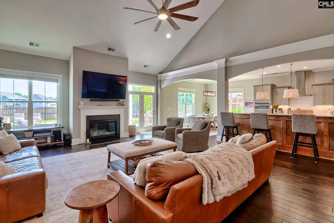
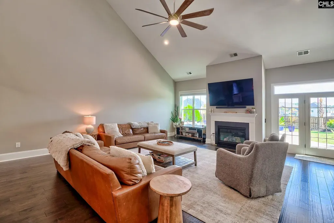
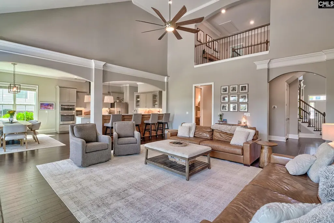
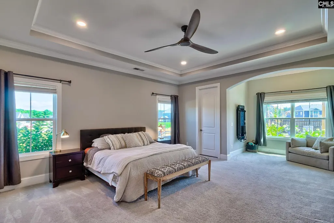
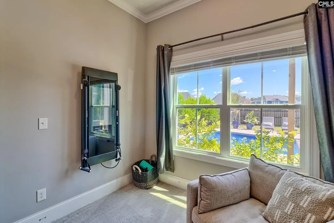
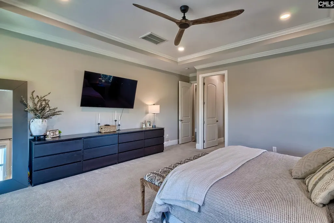
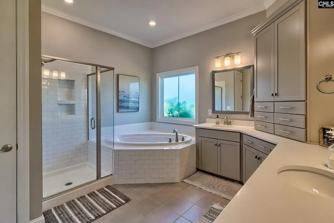
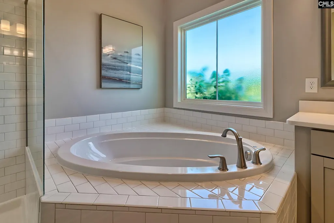
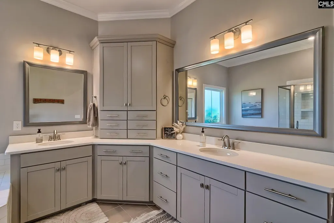
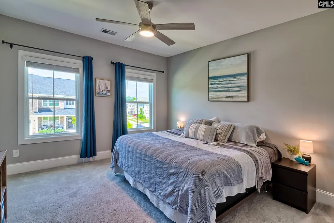
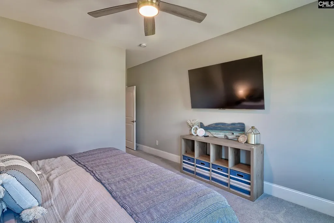
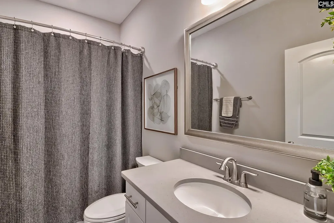
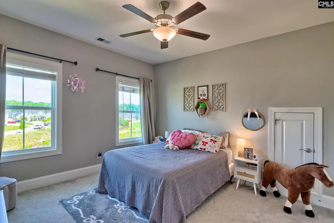
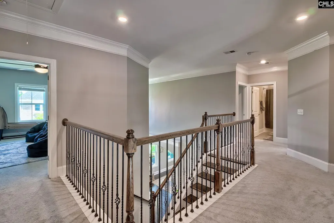
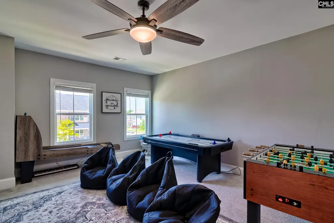
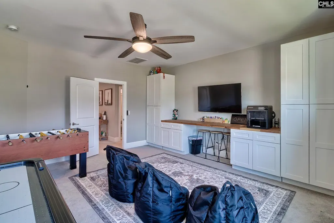
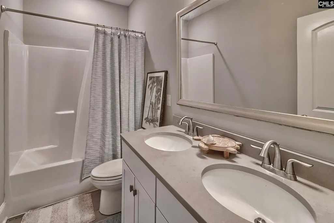
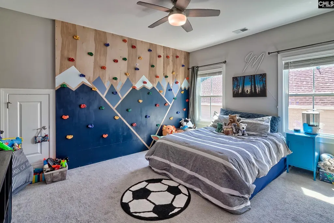
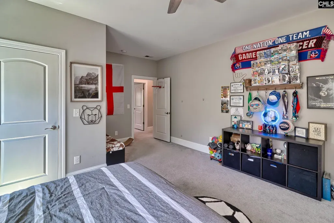
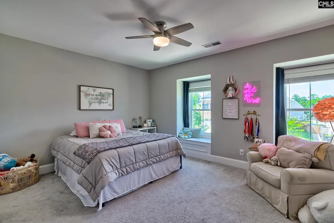
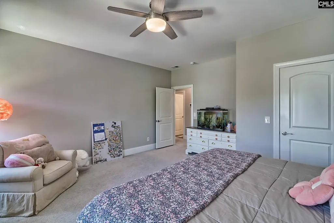
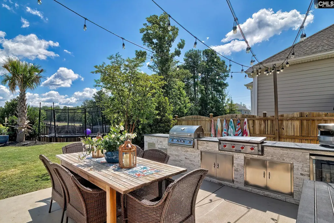
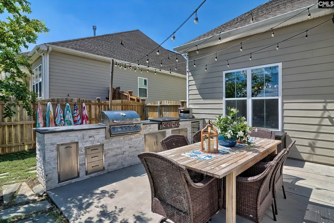
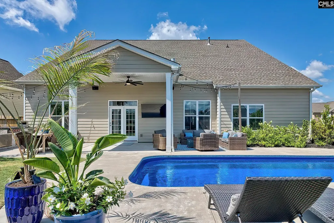
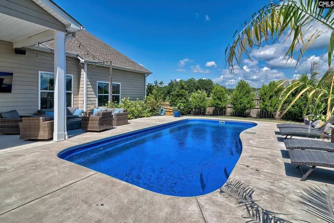
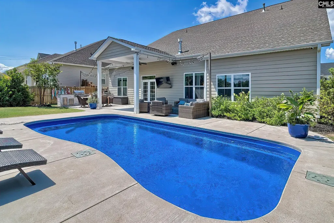
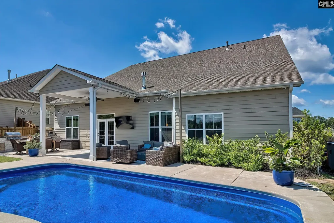
Welcome to 1214 Danvers Lane, your private resort-style oasis in Chapins premier Palmetto Shores community on Lake Murray! Built in 2020, this 5-bedroom, 3.5-bath residence sits on a premium lot with only one direct neighbor, offering exceptional privacy, elevated finishes, and ultimate outdoor living. MAIN LEVEL & ENTERTAINING: Step through the foyer flanked by a dedicated home office and a formal dining room with a butlers pantry. Beautiful hardwood floors and high ceilings lead into an expansive open-concept family room centered around a cozy fireplace. The gourmet kitchen features a large center island with bar seating, gas cooktop, built-in stainless steel appliances, and abundant cabinet space. MAIN-FLOOR PRIMARY RETREAT: Tucked away for maximum privacy, the main-floor primary suite features elegant tray ceilings, a dedicated sitting area, two walk-in closets, and a spa-inspired bath with dual vanities, a tiled shower, and a deep soaking tub.SECOND LEVEL: Upstairs offers 4 additional spacious bedrooms, 2 full baths, and a massive bonus room perfect for a playroom, media room, or secondary living space.PRIVATE BACKYARD RESORT: Step outside into your personal paradise! Professionally landscaped and fully fenced, the outdoor oasis features a private saltwater pool, covered patio, custom retaining wall, and a sunken trampoline. The fully equipped outdoor kitchen boasts a built-in Bull Angus grill, Camp Chef griddle, and beverage cooler for year-round entertaining. COMMUNITY & SCHOOLS: Enjoy resort-style Lake Murray access with a gated boat ramp, community dock, two pools, and a playground. Zoned for top-rated Chapin schools like Lake Murray Elementary, Chapin Middle and Chapin High. Disclaimer: CMLS has not reviewed and, therefore, does not endorse vendors who may appear in listings. Disclaimer: CMLS has not reviewed and, therefore, does not endorse vendors who may appear in listings.
| Elementary School | Middle School | High School |
|---|---|---|
| Lake Murray Elementary | Chapin Middle School | Chapin High School |
| Price History | |
|---|---|
| 6/24/2026 | Listed $785,000 |
| 8/14/2026 | 2$775,000 |
General Features
| Sewer | Public |
|---|---|
| Heating | Central,Gas 1st Lvl,Heat Pump 2nd Lvl,Split System,Zoned |
| Cooling | Central,Heat Pump 2nd Lvl,Split System,Zoned |
| Laundry Y/N | Electric,Heated Space,Mud Room |
| Water | Public |
| Garage | Garage Attached,Front Entry |
| Number of Garage Spaces | 2 |
| School District | Lexington/Richland Five |
| Status | Active |
| Full Baths | 3 |
| Half Baths | 1 |
| Bathrooms | 4 |
| Subdivision | PALMETTO SHORES |
| Style | Traditional |
| County | Lexington |
| Class | RESIDENTIAL |
| Type | Single Family |
| Other Rooms | Bonus-Finished |
| HOA Y/N | Yes |
| Status | ACTIVE |
| Subdivision | SC |
| Area | Rural NW Rich Co & NE Lex Co - C |
| Year Built | 2020 |
| Directions | -26W to Exit 97 (Peak),go to Hwy. 76,turn RT,then LT on Wessinger Rd at Hilton. Go 1.9 mi to Old Lexington Hwy,turn LT,and go 0.9 mi to RT on Quail Walk Trail. Turn RT onto Danvers Lane. Home is the |
| High School | Chapin |
| City | Chapin |
| ASSN Fee | 210 |
| Middle School | Chapin |
| Elementary School | Lake Murray Elementary |
| Intermediate School | Chapin Intermediate |
| Price Per Sq Ft Total AG | 178.9 |
| Public Remarks | Welcome to 1214 Danvers Lane,your private resort-style oasis in Chapinâs premier Palmetto Shores community on Lake Murray! Built in 2020,this 5-bedroom,3.5-bath residence sits on a premium lot with |
Interior Features
| Equipment | Dishwasher,Disposal,Refrigerator,Microwave Built In |
|---|---|
| Basement | No Basement |
| Great Room | Fireplace,French Doors,Molding,Ceiling-Vaulted,Ceilings-High (over 9 Ft),Ceiling Fan,Recessed Lights,Floors-EngineeredHardwood |
| Kitchen | Bar,Eat In,Floors-Hardwood,Island,Pantry,Counter Tops-Granite,Cabinets-Stained |
| Fireplace | Gas Log-Propane |
| Master Bedroom | Double Vanity,Tub-Garden,Closet-His & Her,Bath-Private,Separate Shower,Sitting Room,Closet-Walk in,Ceilings-Box |
| Formal Dining Room | Floors-Hardwood,Molding,Ceilings-High (over 9 Ft),Butlers Pantry |
| Beds | 5 |
| Stories | 2 |
| Range | Gas |
| 3rd Bedroom | Bath-Shared,Closet-Private |
| 4th Bedroom | Bath-Shared,Closet-Private |
| 2nd Bedroom | Bath-Shared,Closet-Walk in,Closet-Private |
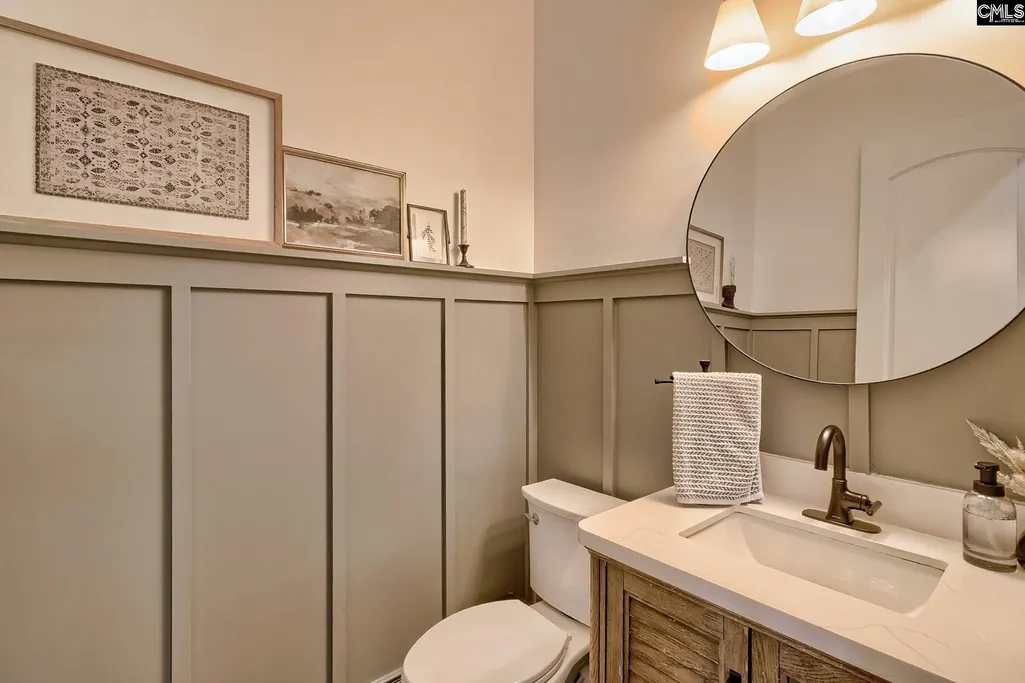
| Half Baths: Main | 1 |
| Full Baths: Main | 1 |
| Full Baths: 2nd | 2 |
| Formal Living Room | Floors-Hardwood,Molding,Ceilings-High (over 9 Ft) |
| 5th Bedroom | Bath-Shared,Closet-Private |
Exterior Features
| Exterior | Front Porch - Covered,Back Porch - Covered |
|---|---|
| Foundation | Slab |
| Fencing | Full |
| Pool Type | Inground-Gunite Pool |
| Road Type | Paved |
| Exterior Finish | Fiber Cement-Hardy Plank |
| Lot Size Area | 0.24 |
Amenities
- Foreclosure
- Views
- Short Sale
- New Construction
- Adult 55+
- Lease To Own
- No HOA Fees
- Furnished
- Primary On Main
- Air Conditioning
- Seller Finance
- Green
- Fixer Upper
- Horse
- Golf
- Fireplace
- Deck
- Garage
- Basement
- Pool
Property vs Single Family Average in 29036
Price
Year Built
Visits
 The data relating to real estate for sale on this web site comes in part from the South Carolina - CML Consolidated Multiple Listings. Real estate listings held by brokerage firms other than Team Lewis are marked with the IDX logo.
All information deemed reliable but not guaranteed and should be independently verified. All properties are subject to prior sale, change or withdrawal. Neither listing broker(s) nor Team Lewis shall be responsible for any typographical errors, misinformation, misprints
The data relating to real estate for sale on this web site comes in part from the South Carolina - CML Consolidated Multiple Listings. Real estate listings held by brokerage firms other than Team Lewis are marked with the IDX logo.
All information deemed reliable but not guaranteed and should be independently verified. All properties are subject to prior sale, change or withdrawal. Neither listing broker(s) nor Team Lewis shall be responsible for any typographical errors, misinformation, misprints
