
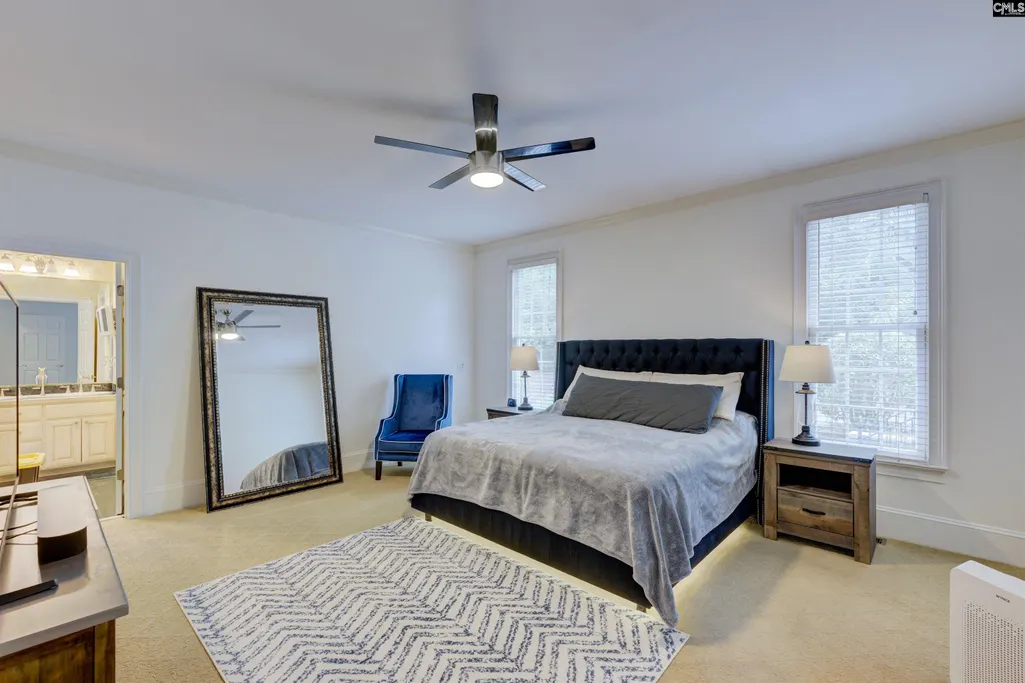
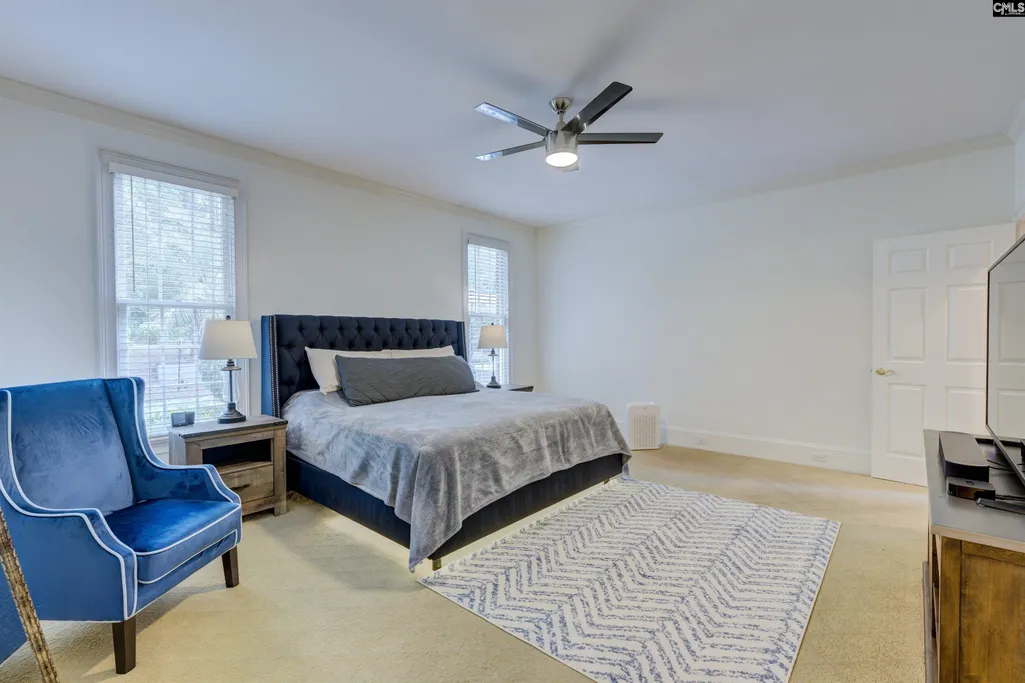
Primary on Main
Address
171 Windsor Park Drive, Lexington, SC
Price
$ 929,000
Property Attributes
- MLS#634038
- TypeSingle Family
- Listing Status Active
- CountyLEXINGTON
- CityLexington
- AreaLexington and surrounding area
- NeighborhoodWindsor Crossing
- Zip29072
- StyleTraditional
- Year Built1995
- Price$ 929,000
- Bedrooms5
- Full Bathrooms5
- Half Bathrooms1
- Sqr Footage4276
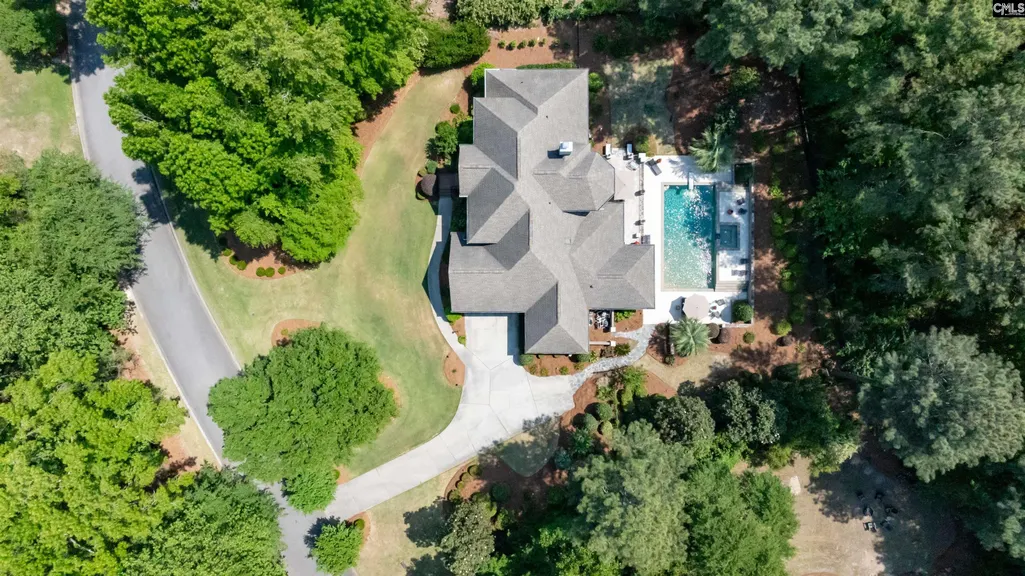
- Lot Size0.79 Acres
Data Source:
Consolidated Multiple Listing Service (CMLS)
Property Description
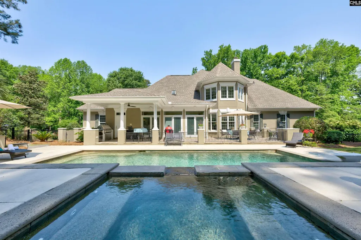
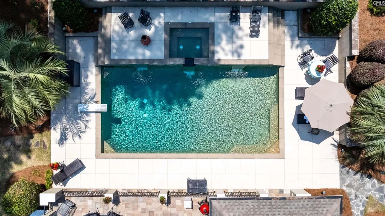
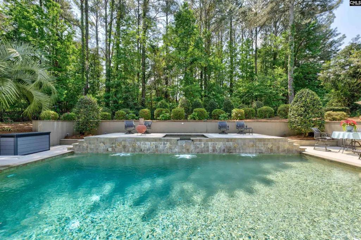
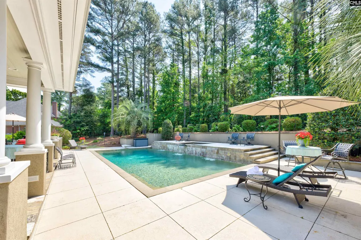
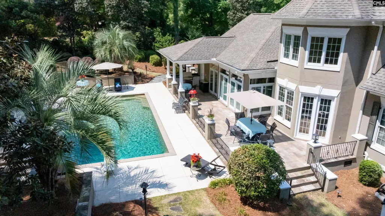
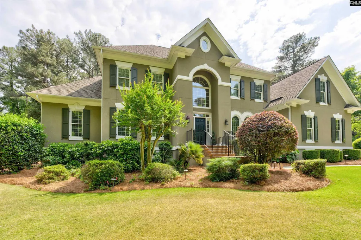
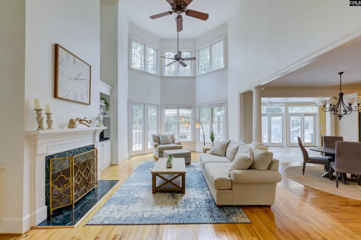
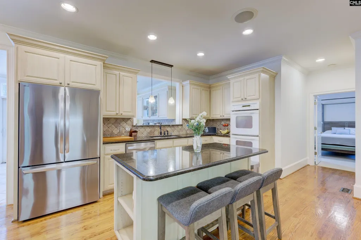
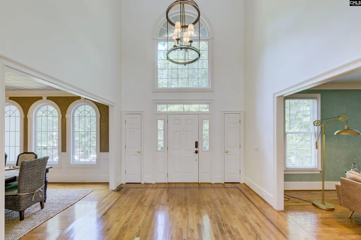
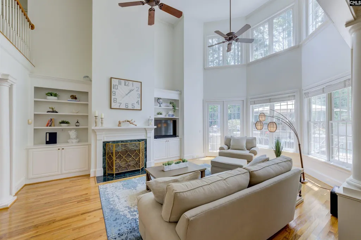
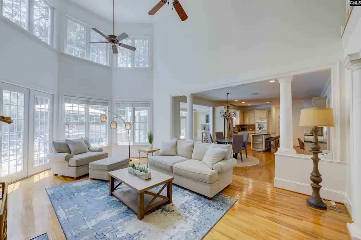
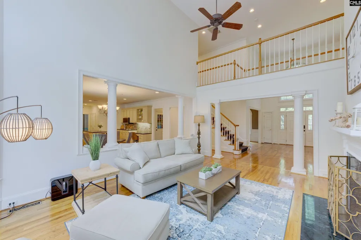
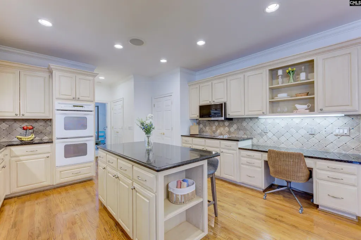
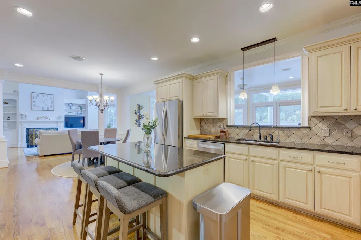
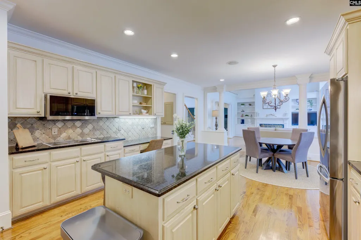
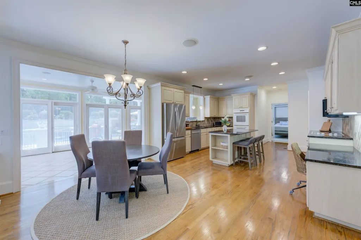
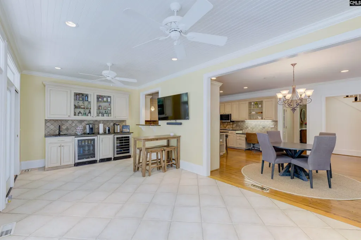
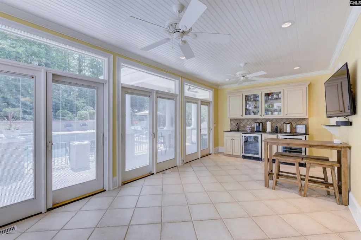
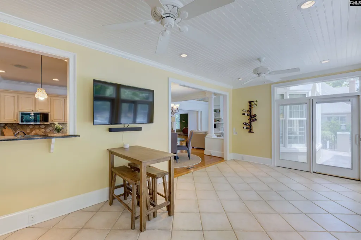
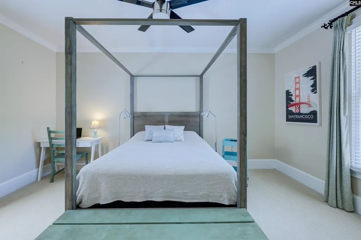
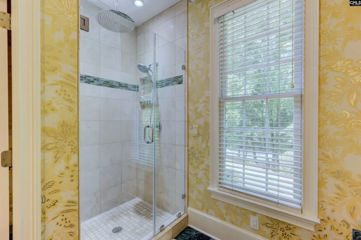
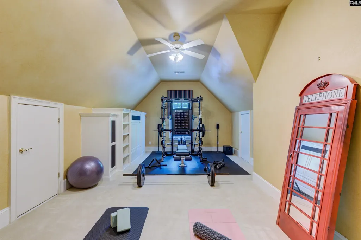
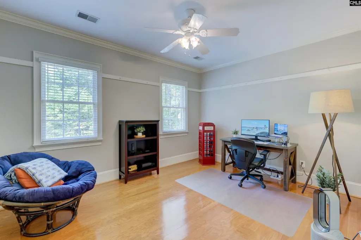
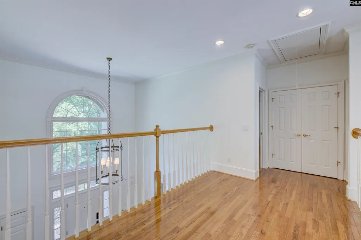
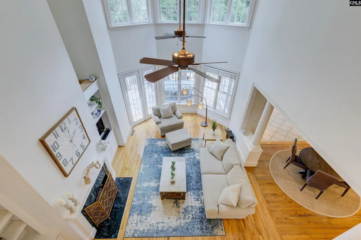
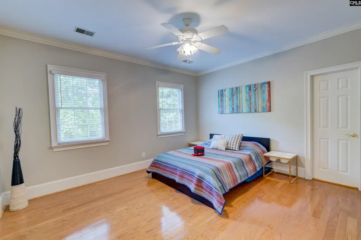
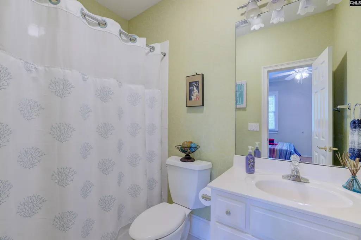
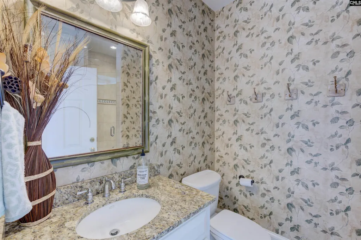
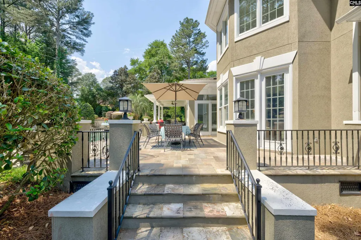
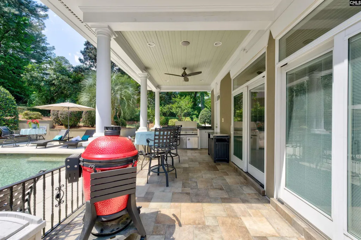
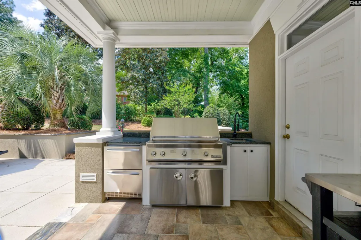
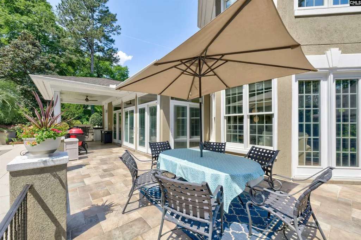
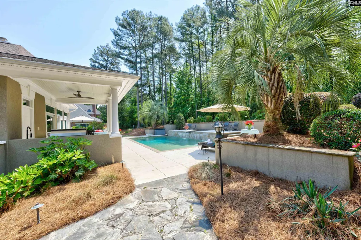
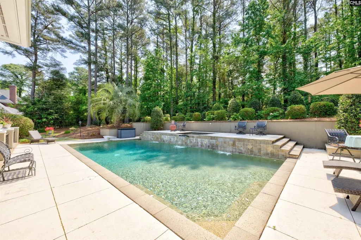
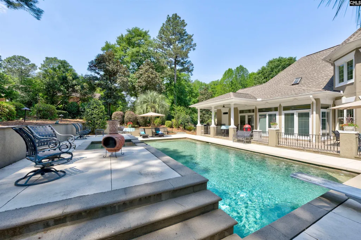
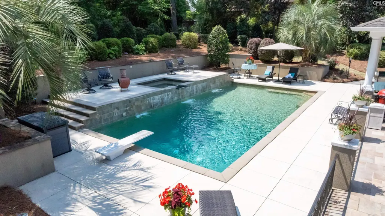
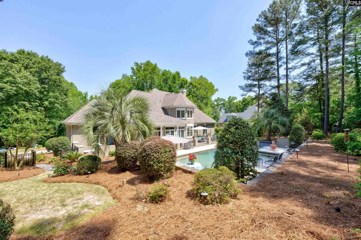
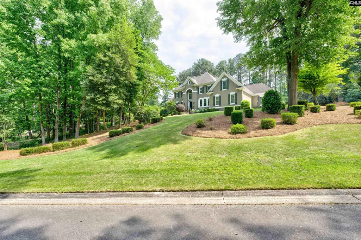
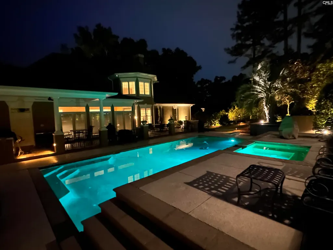
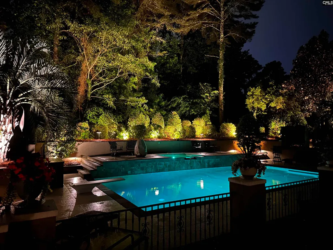
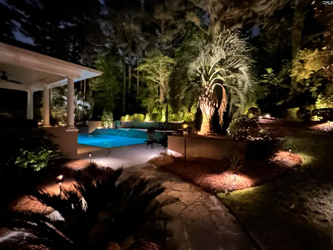
Tucked on nearly 0.80 acres in a sought-after Lexington location, this custom-built home delivers space, flexibility, and a true resort-style lifestyle just minutes from Lake Murray, shopping, dining, and zoned for Lexington One schools. Inside, soaring ceilings and a dramatic wall of windows fill the great room with natural light, highlighting site-finished hardwood floors, heavy millwork, built-ins, and custom cabinetry throughout. The open layout flows seamlessly into a spacious kitchen with a large island, designed for gathering and everyday living. The main level offers a private primary suite along with a separate in-law or guest suite, ideal for multigenerational living or extended stays. Upstairs, three additional bedrooms are complemented by a bonus room, dedicated gym, and exceptional storage. Designed for entertaining, the sunroom with wet bar opens to an outdoor setting that truly sets this home apart. Enjoy a pebble tec heated saltwater pool with attached spa and waterfall, outdoor kitchen with grill, and extended covered and uncovered patio spaces, all surrounded by beautifully landscaped grounds with stone walkways, zoysia grass, and over 130 LED landscape lights. A rare opportunity to personalize a custom home with exceptional space, layout, and outdoor living already in place. Additional features include a whole-house tankless water heater with recirculating pump, Trane HVAC system, hardwired security and 24/7 CCTV with app access, indoor and outdoor speakers, smart irrigation system, and EV charging readiness. Located across from Wingard Park in an established neighborhood known for custom homes on large lots, this property offers privacy, convenience, and long-term potential in one of Lexingtons most desirable areas. Disclaimer: CMLS has not reviewed and, therefore, does not endorse vendors who may appear in listings.
| Elementary School | Middle School | High School |
|---|---|---|
| New Providence Elementary School | Lakeside Middle School | River Bluff High School |
| Price History | |
|---|---|
| 5/13/2026 | Listed $929,000 |
General Features
| Sewer | Septic |
|---|---|
| Heating | Central |
| Cooling | Central |
| Laundry Y/N | Closet,Heated Space,Mud Room |
| Water | Public |
| Garage | Garage Attached,side-entry |
| Number of Garage Spaces | 2 |
| Energy | Storm Doors,Thermopane |
| School District | Lexington One |
| Status | Active |
| Full Baths | 5 |
| Half Baths | 1 |
| Bathrooms | 6 |
| Subdivision | WINDSOR CROSSING |
| Style | Traditional |
| County | Lexington |
| Miscellaneous | Built-ins |
| Class | RESIDENTIAL |
| Type | Single Family |
| Other Rooms | Sun Room,FROG (No Closet) |
| HOA Fee Includes | Common Area Maintenance,Green Areas |
| HOA Y/N | Yes |
| Status | ACTIVE |
| Subdivision | SC |
| Short Sale Y/N | No |
| Area | Lexington and surrounding area |
| Year Built | 1995 |
| Virtual Tour | https://youriguide.com/5fezz_171_windsor_park_dr_lexington_sc/ |
| Directions | From I-20 W,exit 61 for US-378. Right onto Old Cherokee Rd. Left onto Old Cherokee Rd. Right onto Windsor Park Dr. Home will be on the Left. |
| High School | River Bluff |
| City | Lexington |
| ASSN Fee | 650 |
| Middle School | LAKESIDE |
| Elementary School | New Providence |
| Price Per Sq Ft Total AG | 217.26 |
| Public Remarks | Tucked on nearly 0.80 acres in a sought-after Lexington location,this custom-built home delivers space,flexibility,and a true resort-style lifestyle just minutes from Lake Murray,shopping,dining,and |
Interior Features
| Equipment | Dishwasher,Disposal,Microwave Above Stove,Gas Water Heater |
|---|---|
| Basement | No Basement |
| Great Room | Bookcase,Ceilings-Cathedral,Fireplace,Floors-Hardwood,Molding,Ceilings-High (over 9 Ft),Ceiling Fan |
| Kitchen | Bar,Eat In,Floors-Hardwood,Island,Pantry,Counter Tops-Granite,Backsplash-Tiled,Recessed Lights |
| Interior Features | Attic Storage,Ceiling Fan,Garage Opener,Smoke Detector,Attic Access |
| Fireplace | Gas Log-Natural |
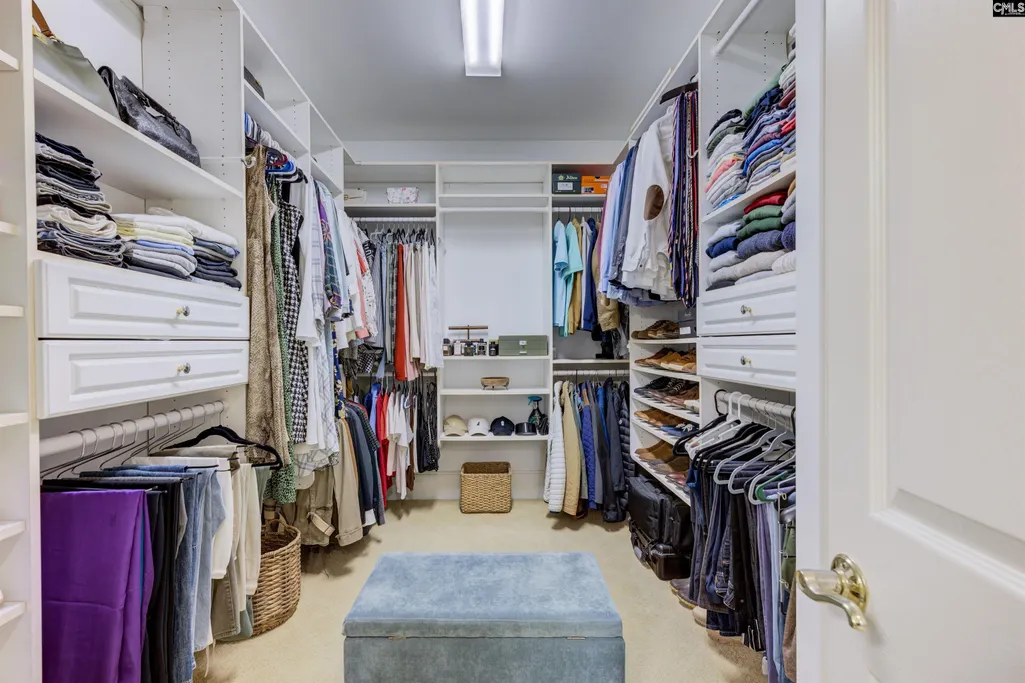
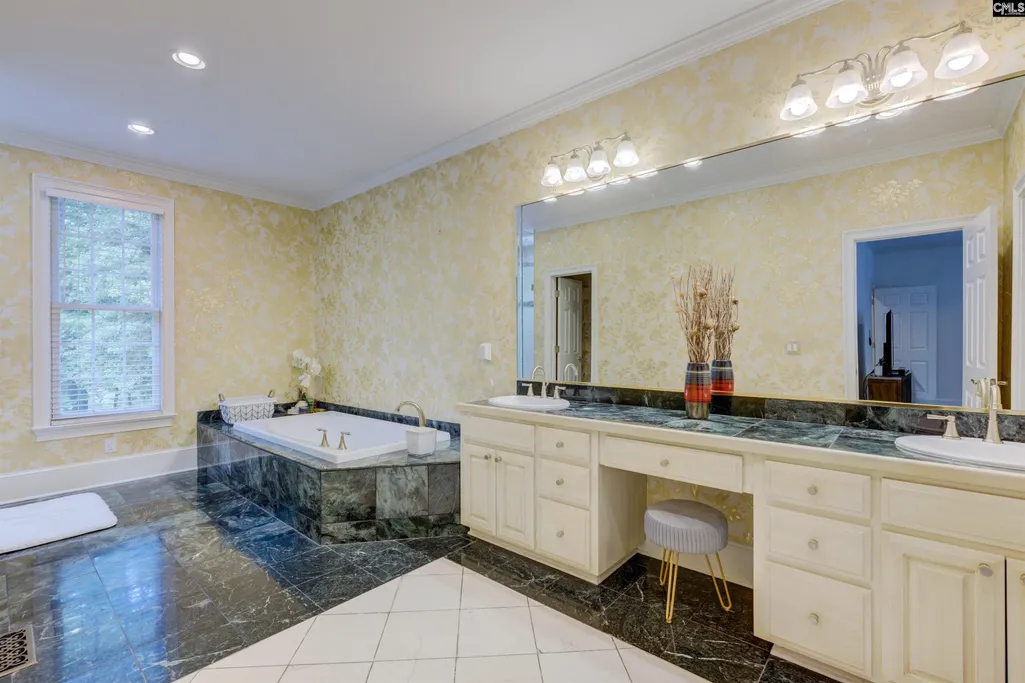
| Master Bedroom | Double Vanity,Tub-Garden,Bath-Private,Separate Shower,Closet-Walk in,Ceiling Fan,Closet-Private,Recessed Lighting,Floors - Carpet,Floors - Tile |
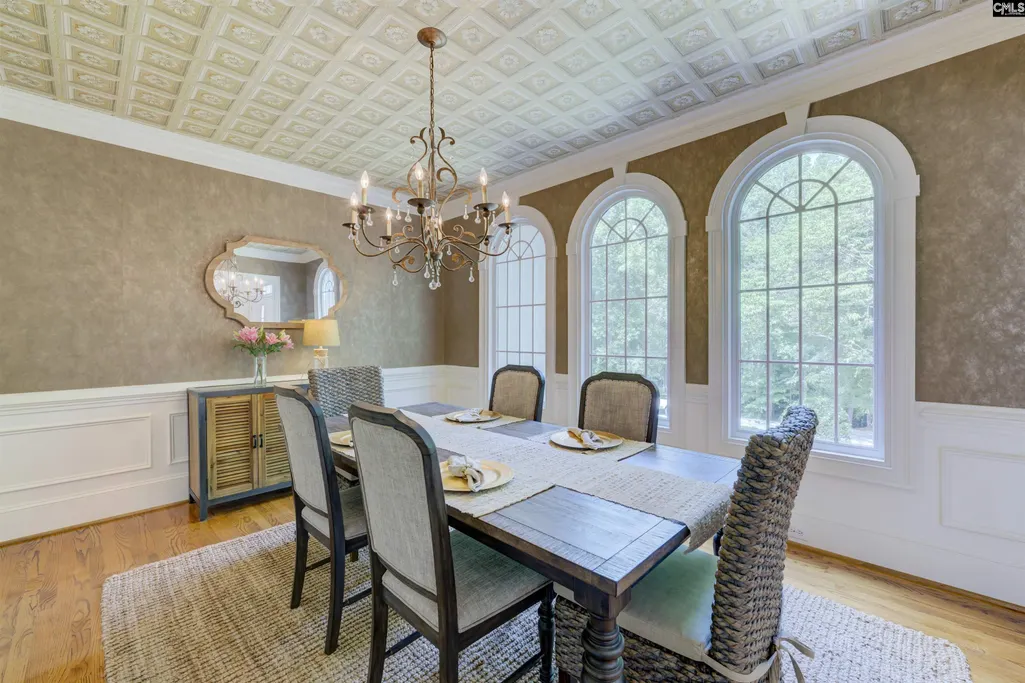
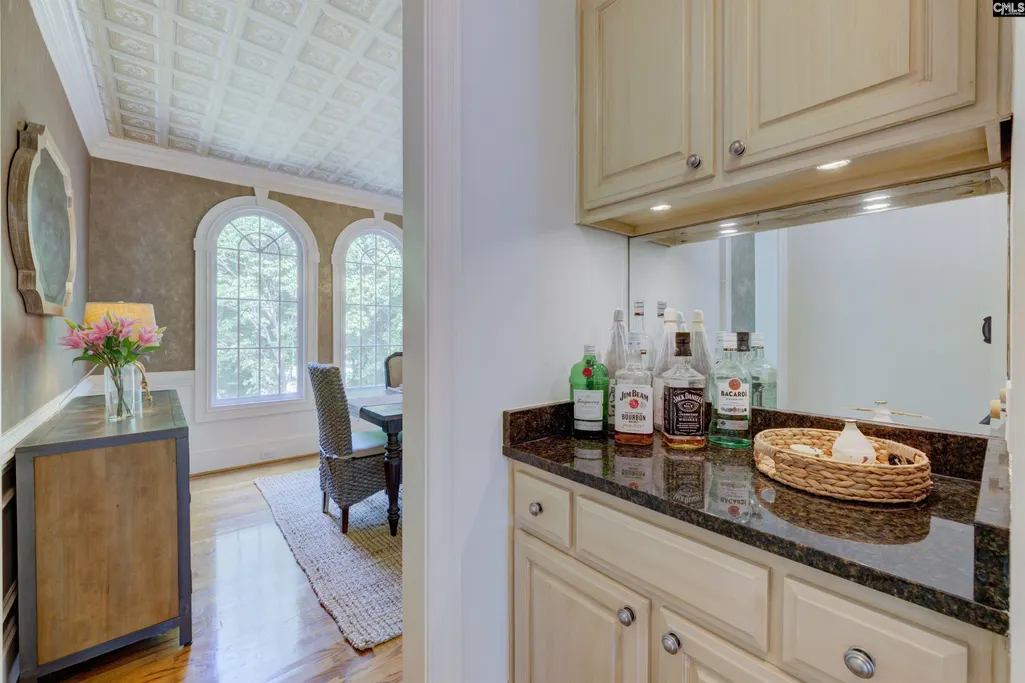
| Formal Dining Room | Floors-Hardwood,Molding,Butlers Pantry,Ceilings â Coffered |
| Beds | 5 |
| Stories | 2 |
| Range | Smooth Surface |
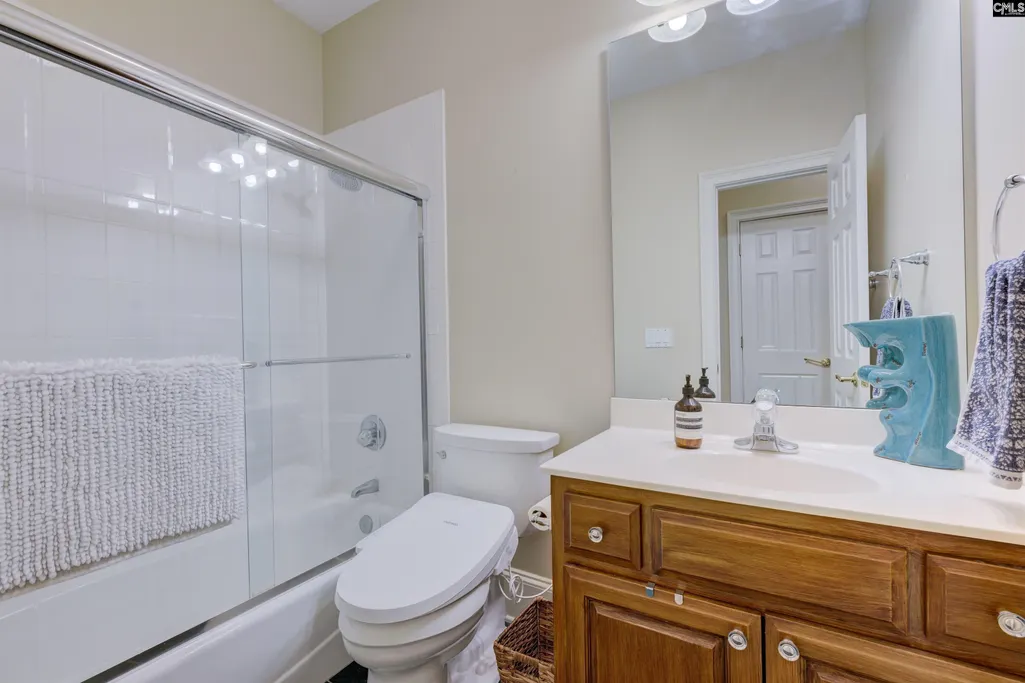
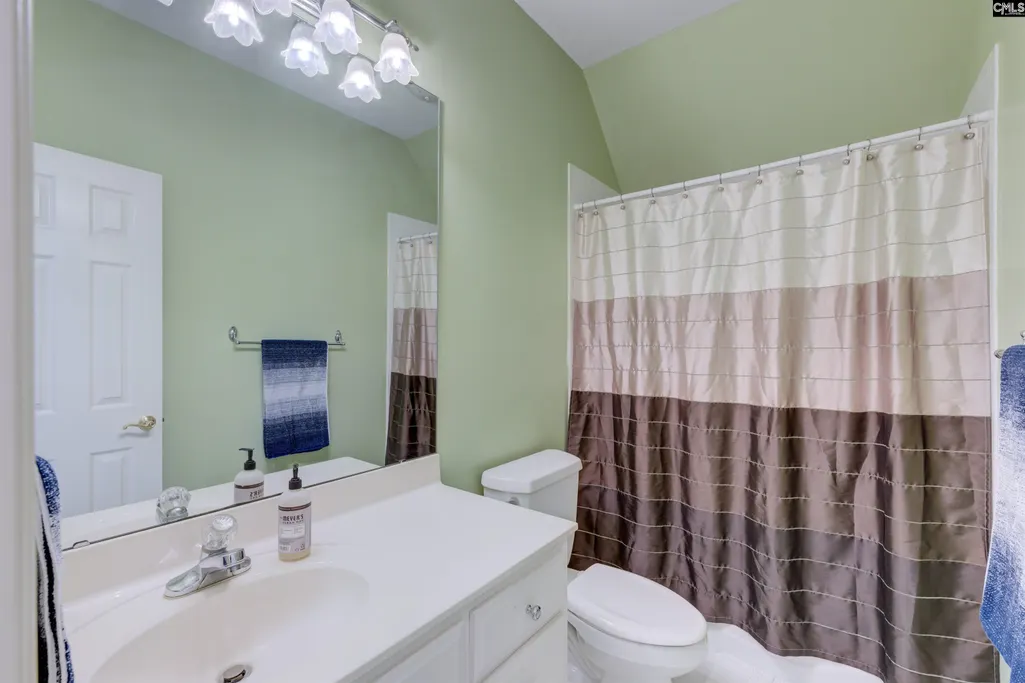
| 3rd Bedroom | Bath-Shared,Tub-Shower,Ceiling Fan,Floors - Concrete |
| 4th Bedroom | Bath-Private,Tub-Shower,Ceiling Fan,Closet-Private,Floors-Hardwood,Floors - Tile |
| 2nd Bedroom | Bath-Private,Closet-Walk in,Tub-Shower,Ceiling Fan,Closet-Private,Floors - Carpet,Floors - Tile |
| Half Baths: Main | 1 |
| Full Baths: Main | 3 |
| Full Baths: 2nd | 2 |
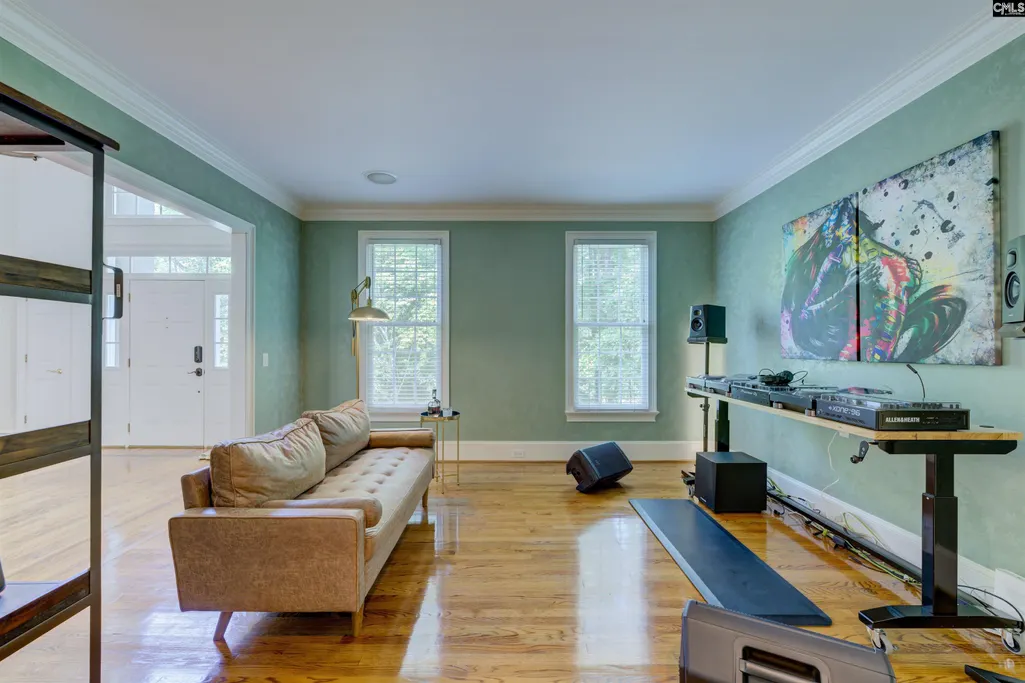
| Formal Living Room | Floors-Hardwood,Molding,Recessed Lights |
| 5th Bedroom | Bath-Shared,Closet-Walk in,Tub-Shower,Ceiling Fan,Closet-Private,Floors-Hardwood |
Exterior Features
| Exterior | Grill,Hot Tub,Patio,Sprinkler,Landscape Lighting,Irrigation Well,Gutters - Full,Back Porch - Covered |
|---|---|
| Foundation | Crawl Space |
| Fencing | Rear Only Wrought Iron |
| Pool Type | Inground-Other Pool |
| Road Type | Paved |
| Exterior Finish | Stucco - Hard Coat |
| House Faces | Northwest |
| Lot Size Area | 0.79 |
Amenities
- Foreclosure
- Views
- Short Sale
- New Construction
- Adult 55+
- Lease To Own
- No HOA Fees
- Furnished
- Primary On Main
- Air Conditioning
- Seller Finance
- Green
- Fixer Upper
- Horse
- Golf
- Fireplace
- Deck
- Garage
- Basement
- Pool
Property vs Single Family Average in 29072
Price
Year Built
Visits
 The data relating to real estate for sale on this web site comes in part from the South Carolina - CML Consolidated Multiple Listings. Real estate listings held by brokerage firms other than Team Lewis are marked with the IDX logo.
All information deemed reliable but not guaranteed and should be independently verified. All properties are subject to prior sale, change or withdrawal. Neither listing broker(s) nor Team Lewis shall be responsible for any typographical errors, misinformation, misprints
The data relating to real estate for sale on this web site comes in part from the South Carolina - CML Consolidated Multiple Listings. Real estate listings held by brokerage firms other than Team Lewis are marked with the IDX logo.
All information deemed reliable but not guaranteed and should be independently verified. All properties are subject to prior sale, change or withdrawal. Neither listing broker(s) nor Team Lewis shall be responsible for any typographical errors, misinformation, misprints
