
Views - New Construction
Address
282 Summer Orchard Drive, Lexington, SC
Price
$ 319,900
Property Attributes
- MLS#633204
- TypeSingle Family
- Listing Status Active
- CountyLEXINGTON
- CityLexington
- AreaRural W Lexington Co - Batesburg
- NeighborhoodSummer Orchard
- Zip29072
- StyleTraditional,Craftsman
- Year Built2026
- Price$ 319,900
- Bedrooms4
- Full Bathrooms3
- Half Bathrooms0
- Sqr Footage2455
- Lot Size0.2 Acres
Data Source:
Consolidated Multiple Listing Service (CMLS)
Property Description
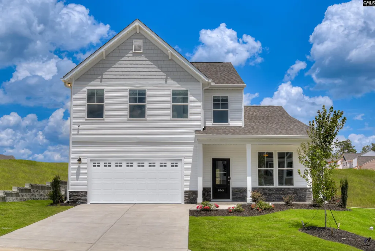
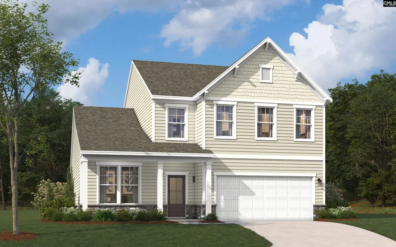
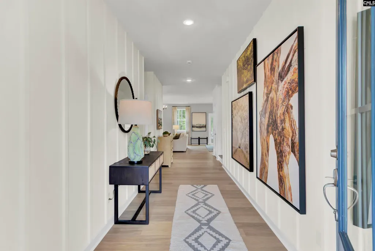
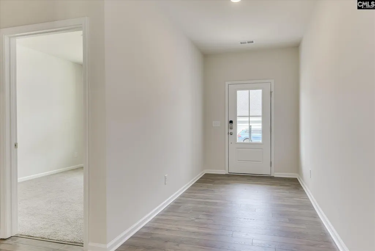
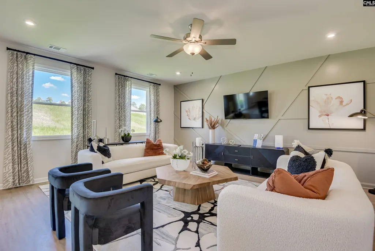
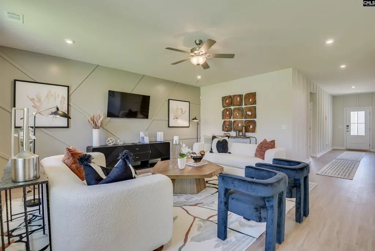
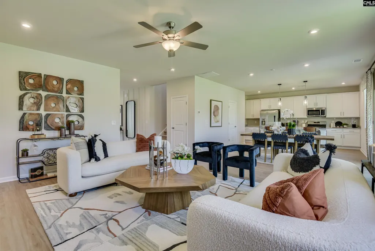
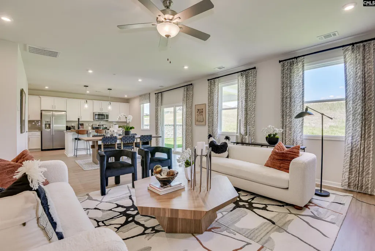
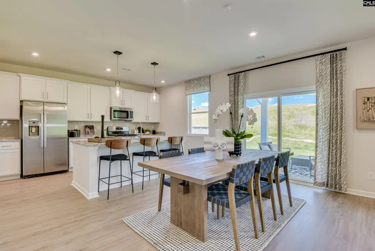
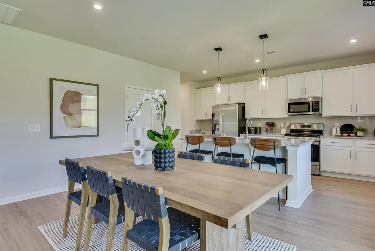
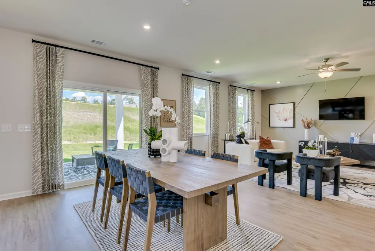
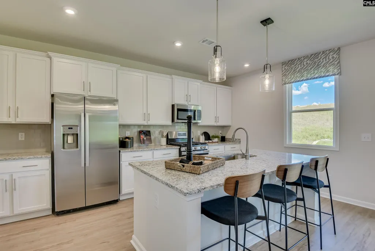
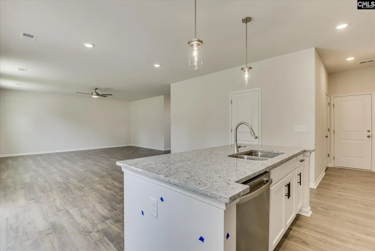
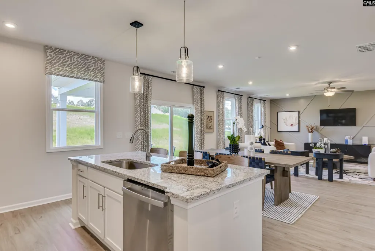
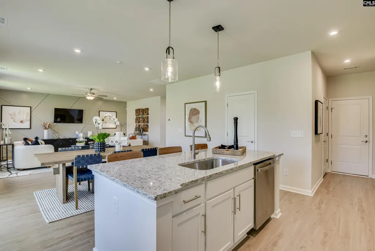
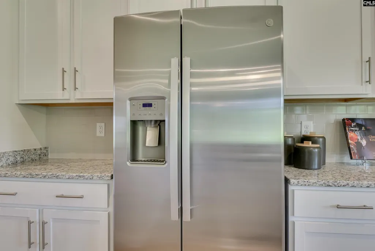
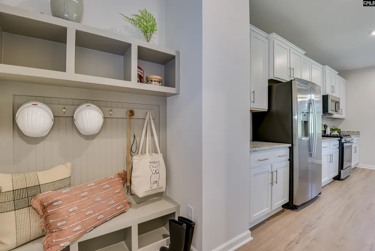
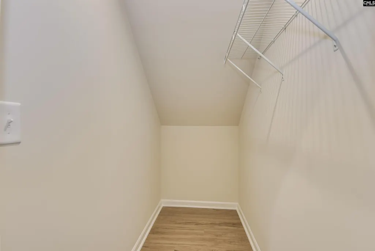
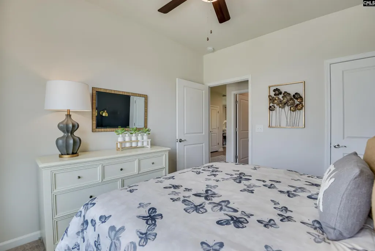
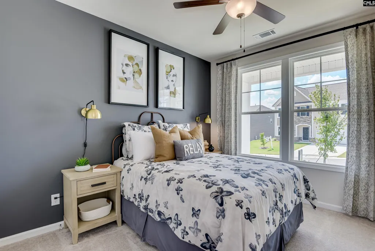
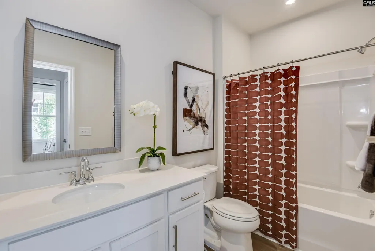
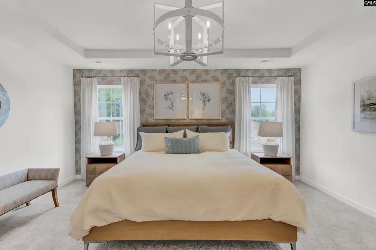
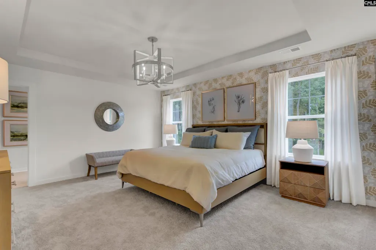
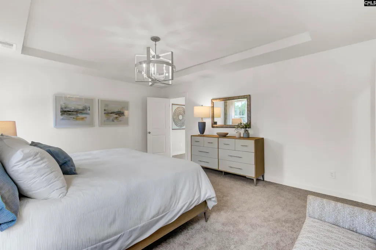
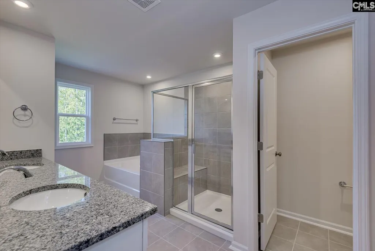
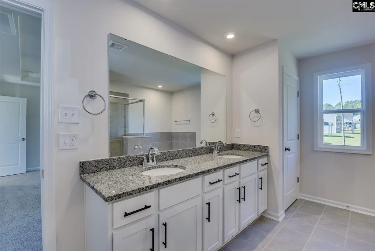
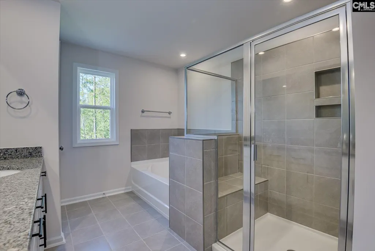
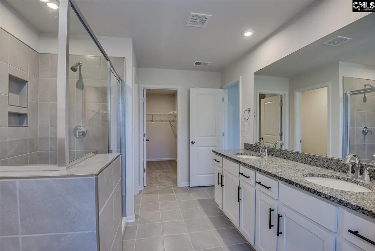
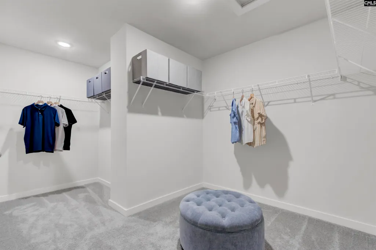
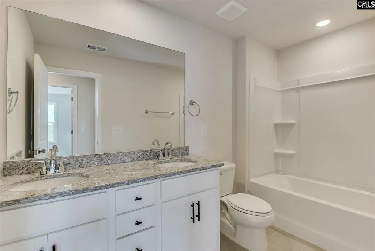
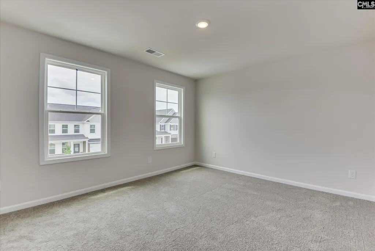
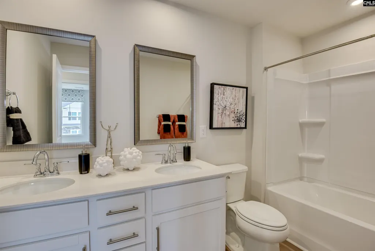
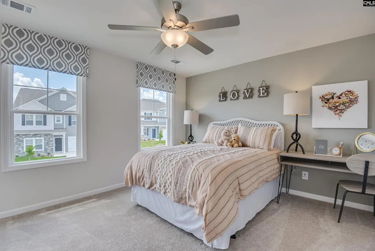
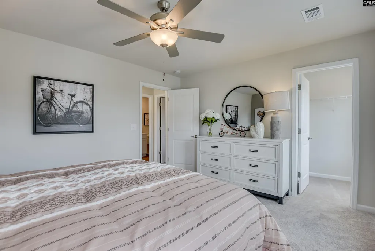
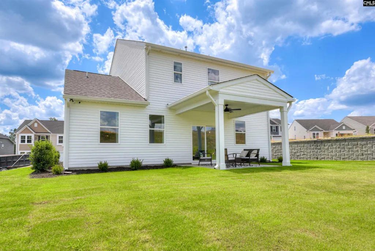
Move-In Ready New Construction in Lexington's Final Phase of Summer Orchard!Imagine starting your mornings with peaceful skyline views and ending your evenings on your covered back porch, all while being just minutes from Lexington's best shopping, dining, and everyday conveniences. Welcome to one of the final opportunities to own a brand-new home in the desirable Summer Orchard community. The Hollins floor plan was thoughtfully designed for the way today's families live. With 4 bedrooms, 3 full bathrooms, and over 2,400 square feet, this home offers the space and flexibility to fit every stage of life. A rare main-level bedroom and full bath provide the perfect setup for guests, multi-generational living, a private home office, or a fitness space. At the heart of the home, the open-concept kitchen, dining area, and family room create an inviting space for gatherings both big and small. The kitchen features abundant cabinetry, generous counter space, and an oversized walk-in pantry that makes everyday organization effortless. Upstairs, the spacious primary suite serves as a true retreat, complete with a large walk-in closet and a spa-inspired bathroom featuring dual vanities, a garden tub, and a tiled shower with bench seat. Two additional bedrooms share a well-appointed bath with dual vanities, helping busy mornings run smoothly. Whether you're working from home, hosting family, or simply looking for more room to spread out, this home delivers comfort, functionality, and modern style in a location you'll love. With limited new home opportunities remaining in Summer Orchard, now is the time to make your move.Schedule your private tour today and discover why Summer Orchard is one of Lexington's most sought-after new home communities. **Photos used are stock photos of a Hollins floor plan. Options, selections and colors may vary** Disclaimer: CMLS has not reviewed and, therefore, does not endorse vendors who may appear in listings.
| Elementary School | Middle School | High School |
|---|---|---|
| Gilbert Elementary School | Gilbert Middle School | Gilbert High School |
| Price History | |
|---|---|
| 5/4/2026 | Listed $334,560 |
| 7/10/2026 | 2$329,900 |
| 8/13/2026 | 4$319,900 |
General Features
| Sewer | Public |
|---|---|
| Heating | Gas 1st Lvl,Gas 2nd Lvl,Zoned |
| Cooling | Central,Split System,Zoned |
| Laundry Y/N | Electric,Heated Space |
| Water | Public |
| Garage | Garage Attached,Front Entry |
| Number of Garage Spaces | 2 |
| School District | Lexington One |
| Status | Active |
| Full Baths | 3 |
| Bathrooms | 3 |
| Subdivision | SUMMER ORCHARD |
| Style | Traditional,Craftsman |
| County | Lexington |
| Miscellaneous | Cable TV Available,Warranty (New Const) Bldr |
| Class | RESIDENTIAL |
| Type | Single Family |
| Lot Number | 110 |
| HOA Fee Includes | Common Area Maintenance,Street Light Maintenance |
| HOA Y/N | Yes |
| Status | ACTIVE |
| Subdivision | SC |
| Short Sale Y/N | No |
| Area | Rural W Lexington Co - Batesburg |
| Year Built | 2026 |
| Directions | From I-20 heading west exit Longs Pond Rd. Exit 51,Turn Right and drive approx. 1 mile,L on Two Notch,Left on Calks Ferry,Right on Summer Orchard Drive,Continue straight on Summer Orchard Dr. home is |
| High School | Gilbert |
| City | Lexington |
| ASSN Fee | 345 |
| Middle School | Gilbert |
| Elementary School | Gilbert |
| Price Per Sq Ft Total AG | 130.31 |
| Public Remarks | Move-In Ready New Construction in Lexington's Final Phase of Summer Orchard!Imagine starting your mornings with peaceful skyline views and ending your evenings on your covered back porch,all while be |
Interior Features
| Equipment | Dishwasher,Disposal,Microwave Above Stove,Tankless H20 |
|---|---|
| Basement | No Basement |
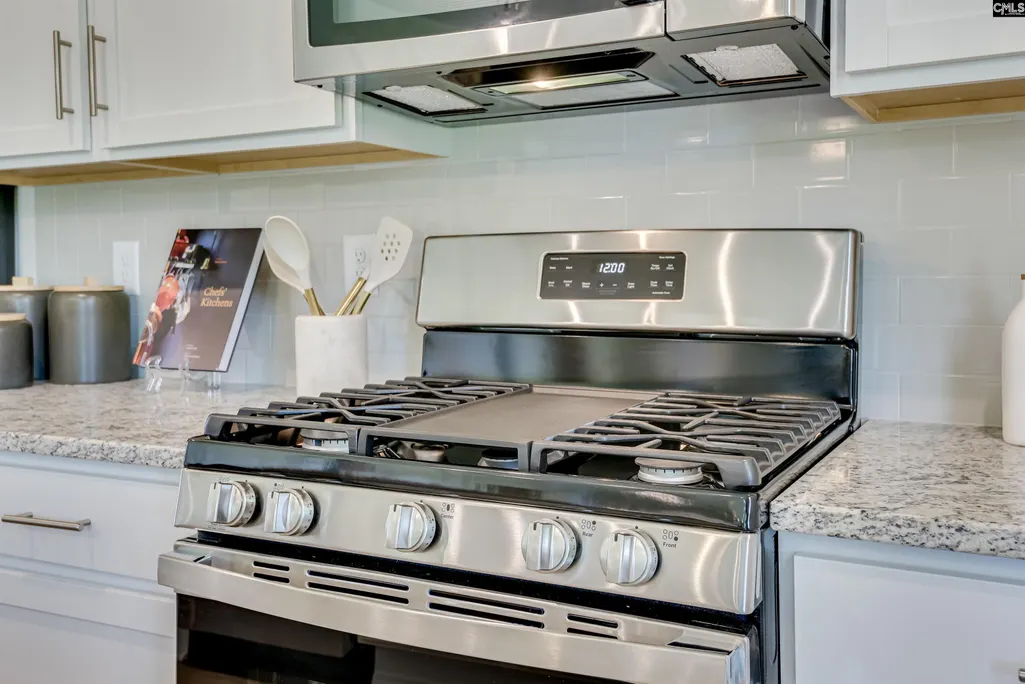
| Kitchen | Eat In,Island,Pantry,Counter Tops-Granite,Backsplash-Tiled,Cabinets-Painted |
| Interior Features | Garage Opener,Smoke Detector,Attic Access |
| Master Bedroom | Double Vanity,Tub-Garden,Bath-Private,Separate Shower,Closet-Walk in,Ceilings-Tray,Ceiling Fan,Closet-Private,Separate Water Closet,Floors - Carpet,Floors - Tile |
| Living Room | Ceiling Fan |
| Beds | 4 |
| Stories | 2 |
| Range | Free-standing,Gas |
| 3rd Bedroom | Double Vanity,Bath-Shared,Closet-Walk in,Tub-Shower,Closet-Private,Floors - Carpet,Floors - Tile |
| 4th Bedroom | Separate Shower,Bath-Shared,Closet-Private,Floors - Carpet,Floors - Tile |
| 2nd Bedroom | Double Vanity,Bath-Shared,Closet-Walk in,Tub-Shower,Closet-Private,Floors - Carpet,Floors - Tile |
| Full Baths: Main | 1 |
| Full Baths: 2nd | 2 |
Exterior Features
| Exterior | Patio,Sprinkler,Gutters - Full,Front Porch - Covered,Back Porch - Covered |
|---|---|
| Foundation | Slab |
| Pool | No |
| Road Type | Paved |
| Exterior Finish | Stone,Vinyl |
| Lot Size Area | 0.2 |
| Garage Level | Main |
Amenities
- Foreclosure
- Views
- Short Sale
- New Construction
- Adult 55+
- Lease To Own
- No HOA Fees
- Furnished
- Primary On Main
- Air Conditioning
- Seller Finance
- Green
- Fixer Upper
- Horse
- Golf
- Fireplace
- Deck
- Garage
- Basement
- Pool
Property vs Single Family Average in 29072
Price
Year Built
Visits
 The data relating to real estate for sale on this web site comes in part from the South Carolina - CML Consolidated Multiple Listings. Real estate listings held by brokerage firms other than Team Lewis are marked with the IDX logo.
All information deemed reliable but not guaranteed and should be independently verified. All properties are subject to prior sale, change or withdrawal. Neither listing broker(s) nor Team Lewis shall be responsible for any typographical errors, misinformation, misprints
The data relating to real estate for sale on this web site comes in part from the South Carolina - CML Consolidated Multiple Listings. Real estate listings held by brokerage firms other than Team Lewis are marked with the IDX logo.
All information deemed reliable but not guaranteed and should be independently verified. All properties are subject to prior sale, change or withdrawal. Neither listing broker(s) nor Team Lewis shall be responsible for any typographical errors, misinformation, misprints
