
Primary on Main
Address
204 Ascot Glen Road, Irmo, SC
Price
$ 749,000
Property Attributes
- MLS#633071
- TypeSingle Family
- Listing Status Active
- CountyRICHLAND
- CityIrmo
- AreaIrmo-St Andrews-Ballentine
- NeighborhoodAscot Glen
- Zip29063
- StyleTraditional
- Year Built2001
- Price$ 749,000
- Bedrooms5
- Full Bathrooms3
- Half Bathrooms1
- Sqr Footage4297
- Lot Size0.6 Acres
Data Source:
Consolidated Multiple Listing Service (CMLS)
Property Description
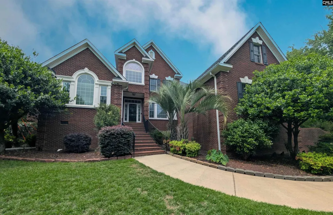
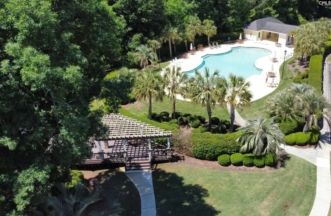
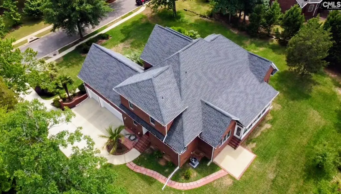
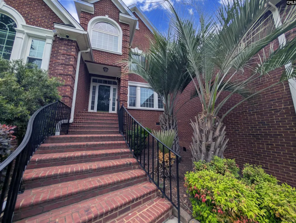
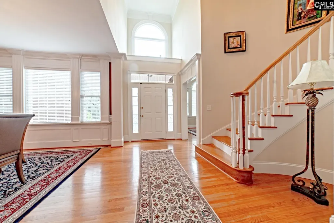
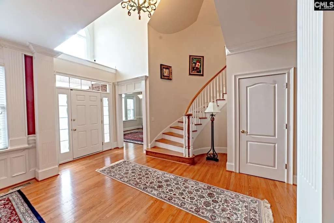
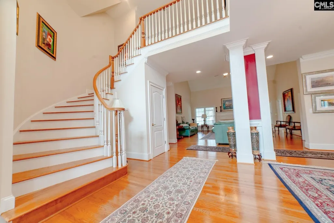
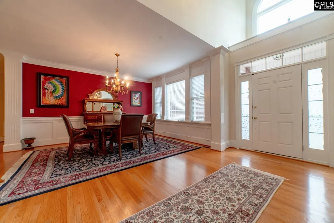
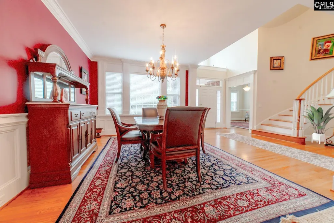
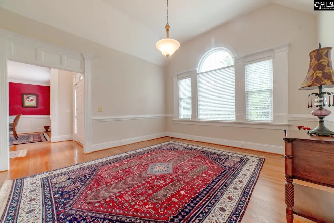
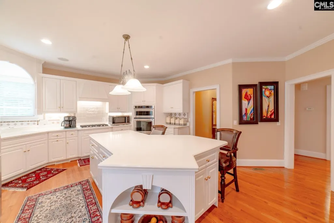
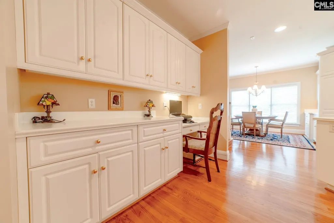
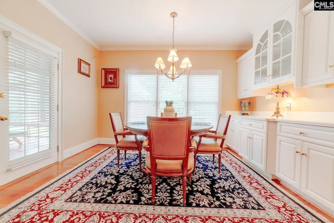
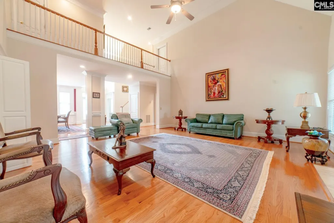
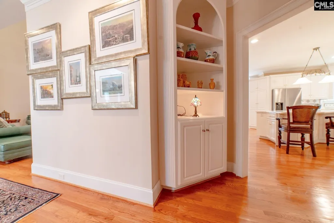
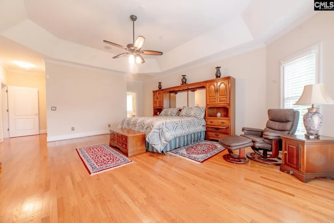
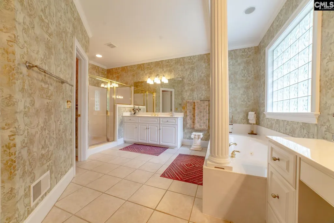
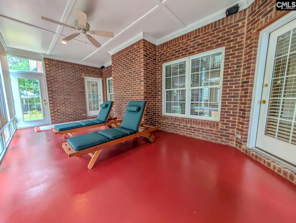
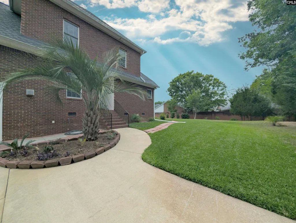
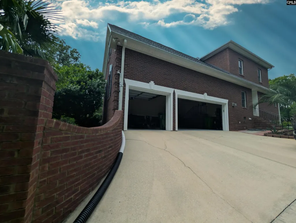
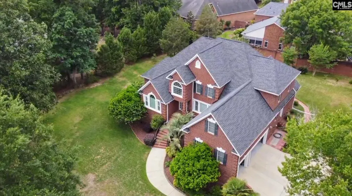
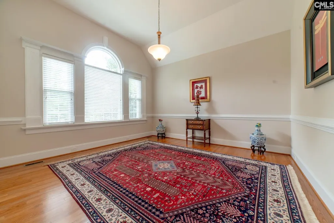
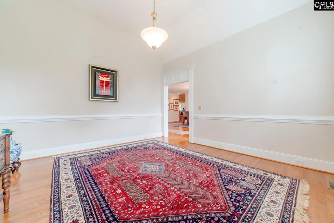
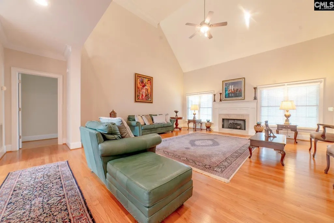
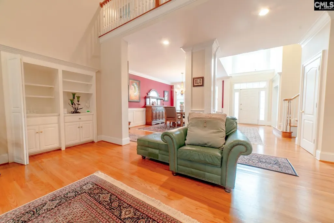
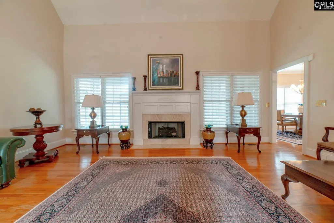
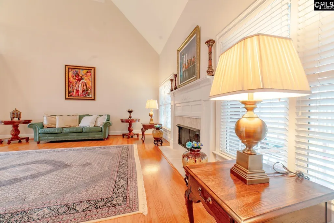
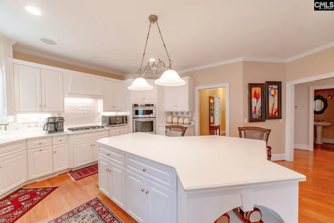
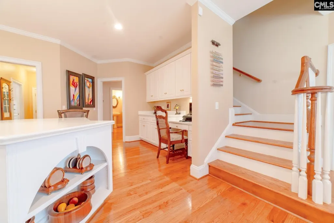
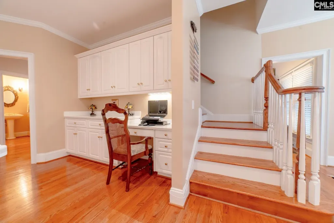
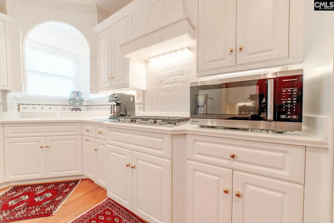
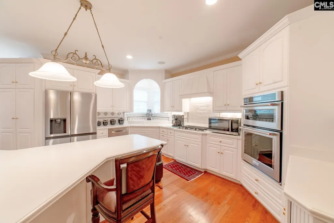
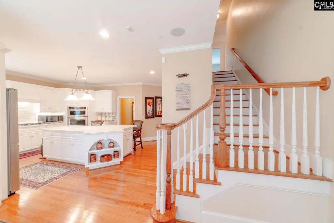
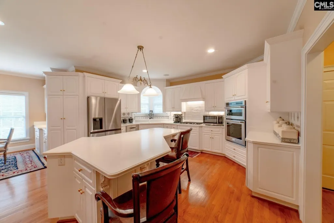
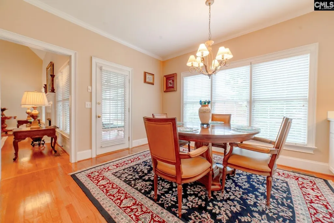
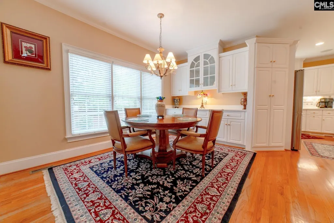
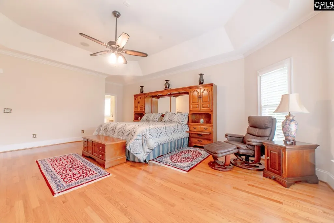
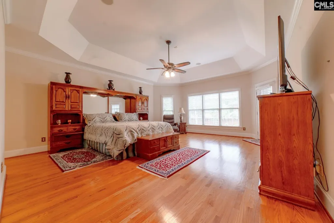
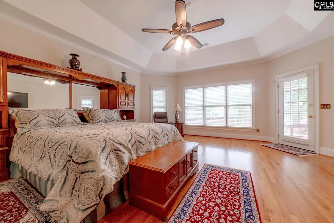
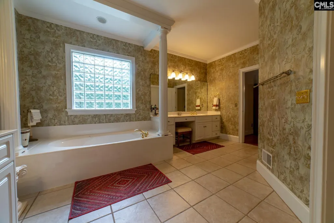
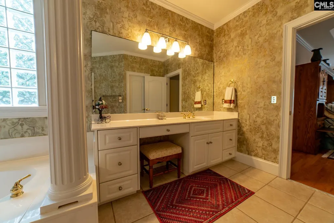
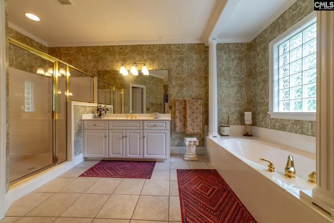
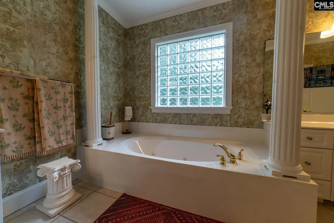
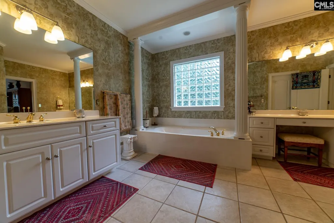
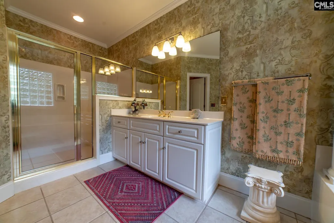
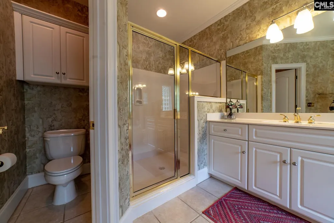
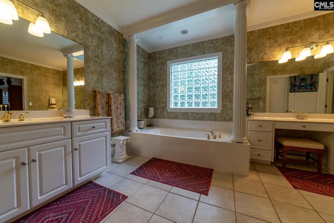
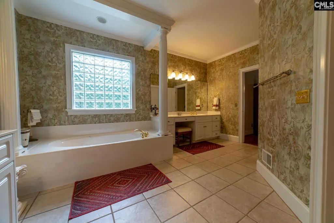
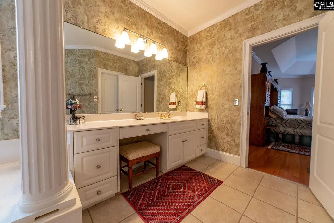
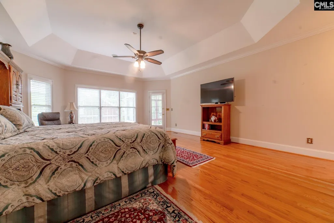
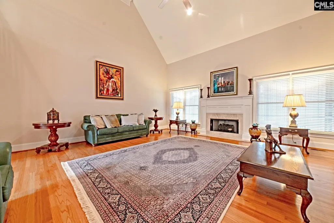
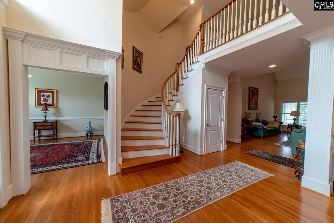
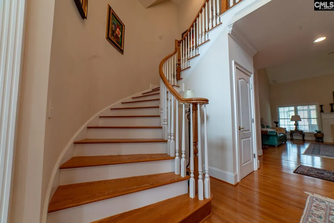
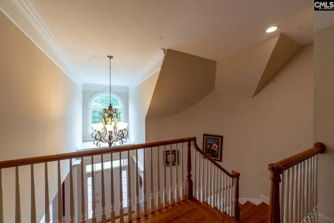
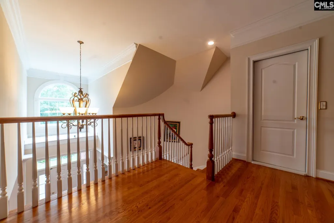
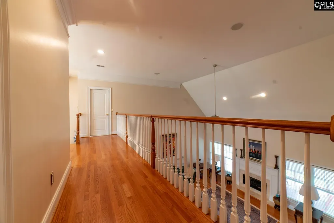
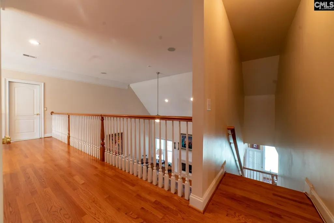
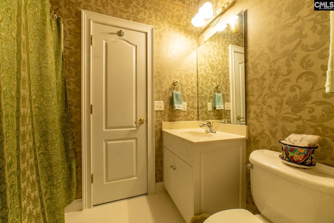
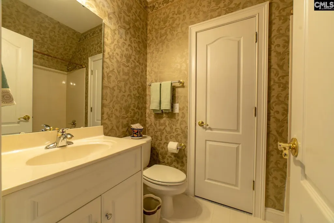
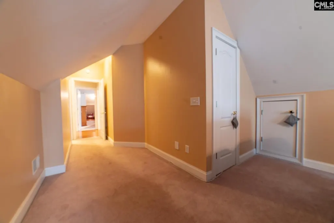
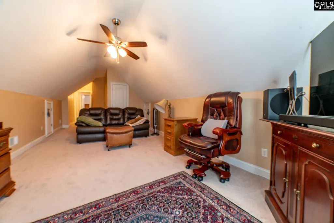
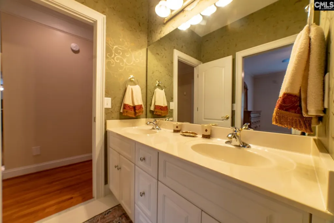
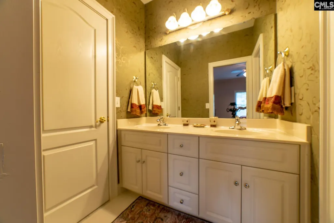
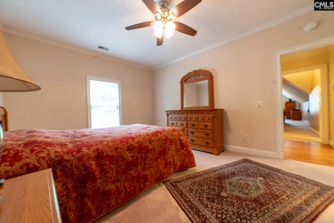
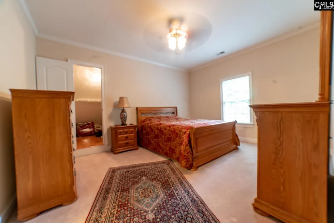
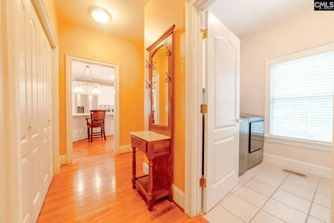
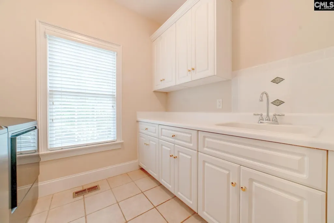
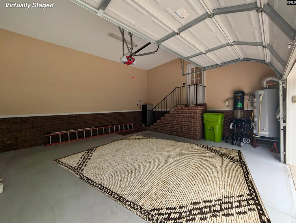
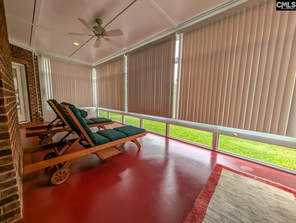
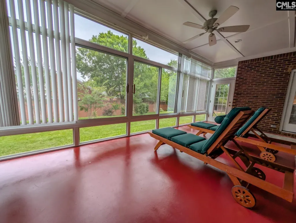
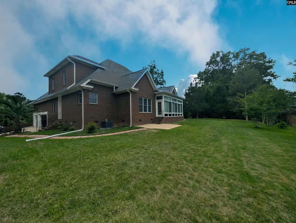
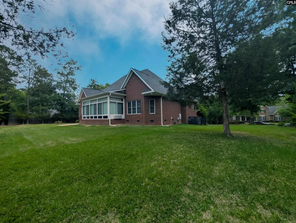
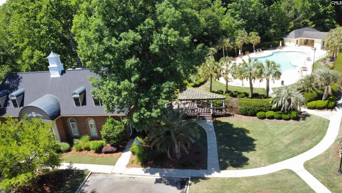
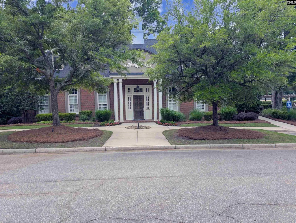
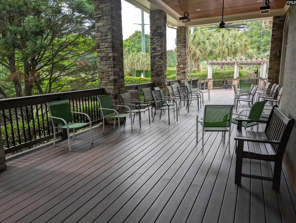
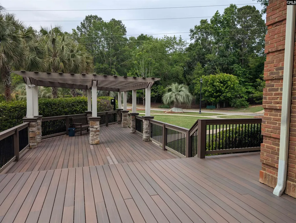
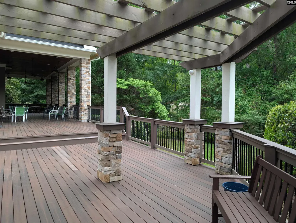
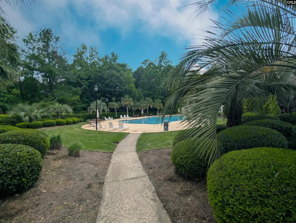
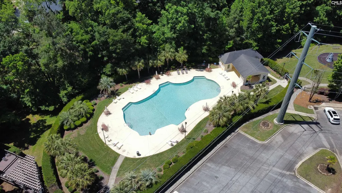
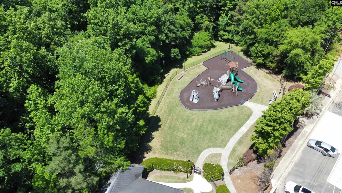
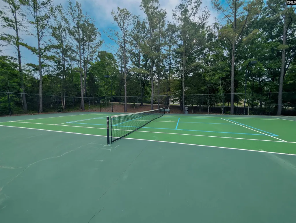
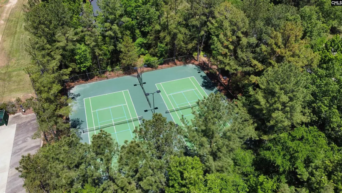
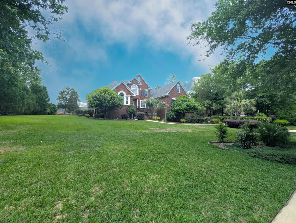
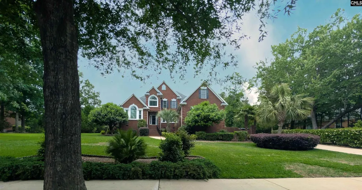
Undeniably stunning Southern Gem, nestled in the heart of Ascot Glen. This Architectural Masterpiece showcases elite craftsmanship Classic Brick Masonry Construction. Come explore a Smart Home boasting a grand two-story foyer with a circular staircase, beautiful windows, built-ins, pristine hardwood floors, and surround sound wiring. The Wish List of upgraded features includes well-chosen wall coverings, deluxe blinds, intricate chandeliers, recessed lighting, and a brand-new generator. Nestled on a stately .60 Acre lot, the home boasts 5 bedrooms, 3 1/2 baths, and a 3-car garage. This home sets the bar for casual living. The Gourmet Chef's Kitchen has plentiful white custom cabinetry, a tiled backsplash, built-in Office Nook, and a deluxe Kitchen Island with shelving, cabinetry, & Corian countertops. The elite collection of Smart Appliances hosts a 5 drop-burner gas range, a stainless-steel oven with deluxe settings, built-in Microwave, & Refrigerator. The Main Floor is functionally well designed, highlighted by a Formal Dining Room, Grand Great Room, Executive Office, Sunroom, and a Palatial Primary Suite. The opulent Owners Quarters are a Secluded Sanctuary, with breathtaking hardwood floors, a tray ceiling, and direct access to the Sunroom & backyard. The private Resort Style Primary Bath boasts bold column details, impeccable tile flooring, a water closet, distinctive dual vanities, a whirlpool tub, and splendid Spa Shower. The walk-in wardrobe closet is beyond expectations with boutique shelving. The Second Floor hosts a Jr. Primary Suite & walk-in closet. Amenities also include a fully upgraded Laundry Room, Drop Zone, Chef's Pantry, seasonal storage closets, central vacuuming, Rainbird irrigation, security cameras, a lush verdant lawn & landscaping with custom lighting. Tucked away in Ascot Village, this Estate is Zoned for Award Winning Lexington/Richland Five Schools. The Ascot Lifestyle promotes an Equestrian, Walk, Bike, & Swim Friendly Neighborhood with striking curb appeal. Come explore the pristine Community Clubhouse, Pool, Tennis Courts, & Playground. CMLS has not reviewed and, therefore, does not endorse vendors who may appear in listings.
| Middle School | High School |
|---|---|
| Dutch Fork Middle School | Dutch Fork High School |
| Price History | |
|---|---|
| 5/2/2026 | Listed $749,000 |
General Features
| Sewer | Public |
|---|---|
| Heating | Central |
| Cooling | Central |
| Laundry Y/N | Heated Space,Mud Room |
| Water | Public |
| Garage | Garage Attached,side-entry |
| Number of Garage Spaces | 3 |
| Energy | Other,Storm Windows |
| School District | Lexington/Richland Five |
| Status | Active |
| Full Baths | 3 |
| Half Baths | 1 |
| Bathrooms | 4 |
| Subdivision | ASCOT GLEN |
| Style | Traditional |
| County | Richland |
| Miscellaneous | Cable,Horse OK,Recreation Facility,Tennis Courts,Community Pool,Built-ins,Security Cameras,Surround Sound Wiring |
| Class | RESIDENTIAL |
| Type | Single Family |
| Other Rooms | Sun Room,Office,FROG (With Closet) |
| Location | Cul-de-Sac |
| HOA Fee Includes | Clubhouse,Common Area Maintenance,Playground,Pool,Road Maintenance,Street Light Maintenance,Tennis Courts,Green Areas |
| HOA Y/N | Yes |
| Status | ACTIVE |
| Subdivision | SC |
| Short Sale Y/N | No |
| Area | Irmo/St Andrews/Ballentine |
| Year Built | 2001 |
| Directions | From Interstate-26 Take Exit 101-B toward US-176 Broad River Road. Turn left onto Kennerly Road/State Rd S-40-129. At the traffic circle,take the 1st exit onto Steeple Ridge Road. Turn right onto B |
| High School | Dutch Fork |
| City | Irmo |
| ASSN Fee | 1200 |
| Elementary School | No |
| Middle School | Dutch Fork |
| Elementary School | River Springs |
| Price Per Sq Ft Total AG | 174.31 |
| Public Remarks | Undeniably stunning Southern Gem,nestled in the heart of Ascot Glen. This Architectural Masterpiece showcases elite craftsmanship Classic Brick Masonry Construction. Come explore a Smart Home boasti |
Interior Features
| Equipment | Dishwasher,Disposal,Dryer,Freezer,Icemaker,Refrigerator,Microwave Built In,Stove Exhaust Vented Exte |
|---|---|
| Basement | No Basement |
| Great Room | Fireplace,Floors-Hardwood,Molding,Ceilings-High (over 9 Ft),Ceiling Fan |
| Kitchen | Eat In,Island,Nook,Pantry,Counter Tops-Granite,Backsplash-Tiled,Cabinets-Painted,Prep Sink,Recessed Lights |
| Interior Features | Attic Storage,BookCase,Ceiling Fan,Central Vacuum,Garage Opener,Security System-Owned,Smoke Detector,Wetbar,Attic Pull-Down Access,Attic Access |
| Fireplace | Gas Log-Natural |
| Master Bedroom | Double Vanity,Tub-Garden,Separate Shower,Closet-Walk in,Whirlpool,Ceilings-High (over 9 Ft),Ceilings-Tray,Built-ins,Ceiling Fan,Closet-Private,Floors-Hardwood,Recessed Lighting,Separate Water Closet, |
| Formal Dining Room | Built-ins,Floors-Hardwood,Molding,Ceilings-High (over 9 Ft),Recessed Lights |
| Beds | 5 |
| Stories | 2 |
| Range | Gas,Grill |
| 3rd Bedroom | Closet-Walk in,Ceiling Fan,Recessed Lighting |
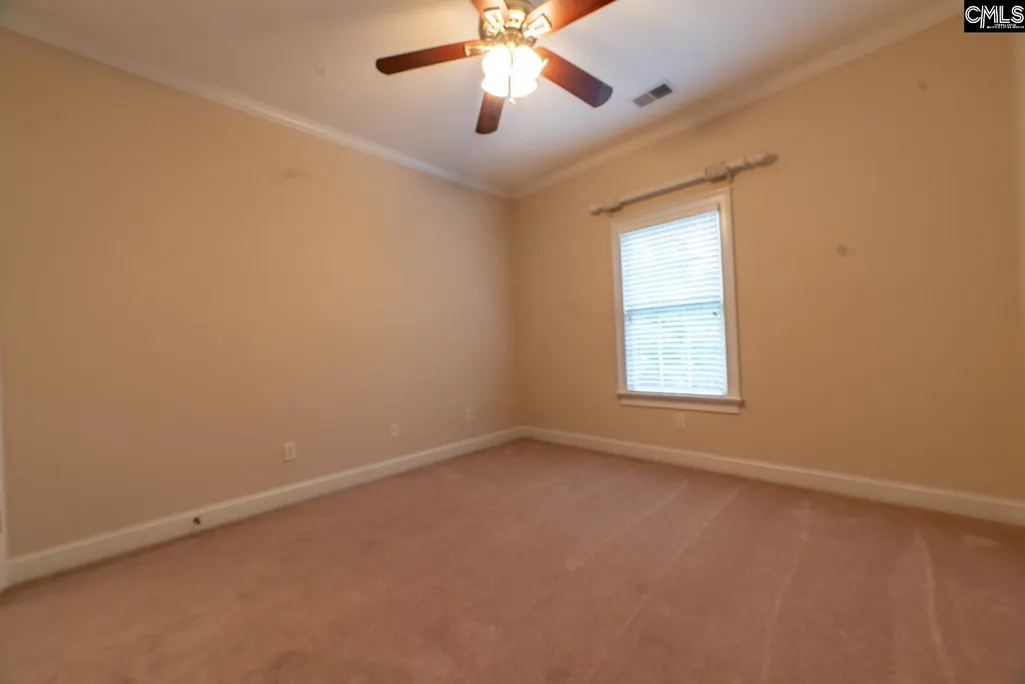
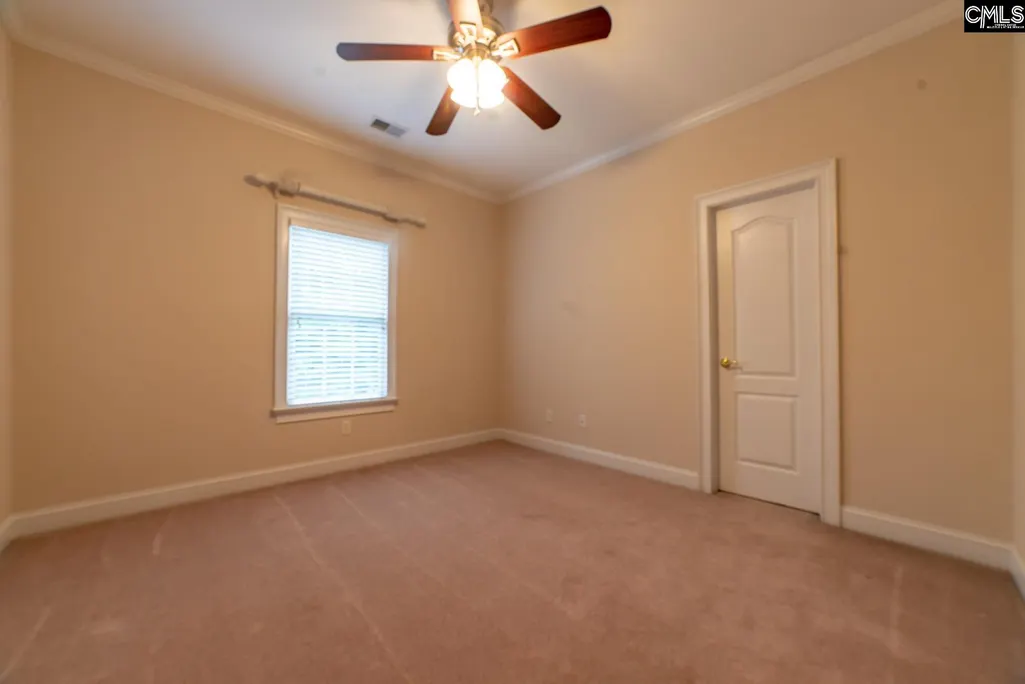
| 4th Bedroom | Closet-Walk in,Ceiling Fan,Closet-Private,Floors - Carpet |
| 2nd Bedroom | Closet-Walk in,Tub-Shower,Ceiling Fan,Recessed Lighting,Floors - Carpet |
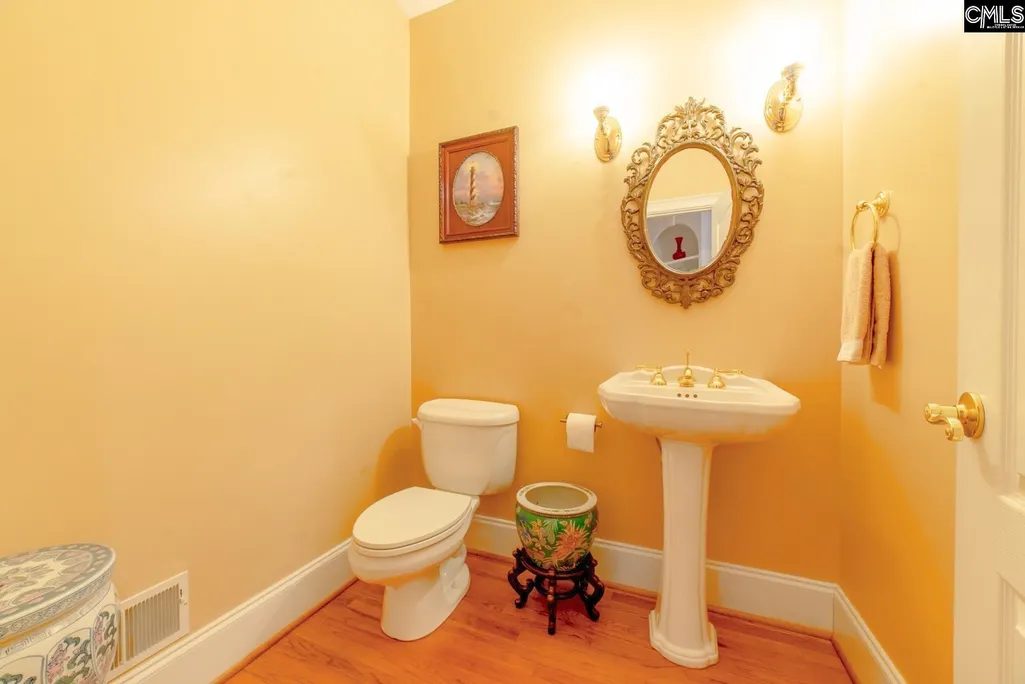
| Half Baths: Main | 1 |
| Full Baths: Main | 1 |
| Full Baths: 2nd | 2 |
| Formal Living Room | Bay Window,Floors-Hardwood,Molding,Wetbar,Ceilings-High (over 9 Ft),Recessed Lights |
| 5th Bedroom | Closet-Walk in,Ceilings-Vaulted,Ceiling Fan,FROG (Requires Closet),Floors - Carpet |
Exterior Features
| Exterior | Sprinkler,Landscape Lighting,Gutters - Full,Front Porch - Covered,Other Porch - Screened |
|---|---|
| Foundation | Crawl Space |
| Pool | No |
| Fencing | Rear Only Brick |
| Parking Spaces | 10 |
| Road Type | Paved |
| Exterior Finish | Brick-All Sides-AbvFound |
| Lot Size Area | 0.6 |
| Garage Level | Main |
Amenities
- Foreclosure
- Views
- Short Sale
- New Construction
- Adult 55+
- Lease To Own
- No HOA Fees
- Furnished
- Primary On Main
- Air Conditioning
- Seller Finance
- Green
- Fixer Upper
- Horse
- Golf
- Fireplace
- Deck
- Garage
- Basement
- Pool
Property vs Single Family Average in 29063
Price
Year Built
Visits
 The data relating to real estate for sale on this web site comes in part from the South Carolina - CML Consolidated Multiple Listings. Real estate listings held by brokerage firms other than Team Lewis are marked with the IDX logo.
All information deemed reliable but not guaranteed and should be independently verified. All properties are subject to prior sale, change or withdrawal. Neither listing broker(s) nor Team Lewis shall be responsible for any typographical errors, misinformation, misprints
The data relating to real estate for sale on this web site comes in part from the South Carolina - CML Consolidated Multiple Listings. Real estate listings held by brokerage firms other than Team Lewis are marked with the IDX logo.
All information deemed reliable but not guaranteed and should be independently verified. All properties are subject to prior sale, change or withdrawal. Neither listing broker(s) nor Team Lewis shall be responsible for any typographical errors, misinformation, misprints
