
Views - Eco Friendly
Address
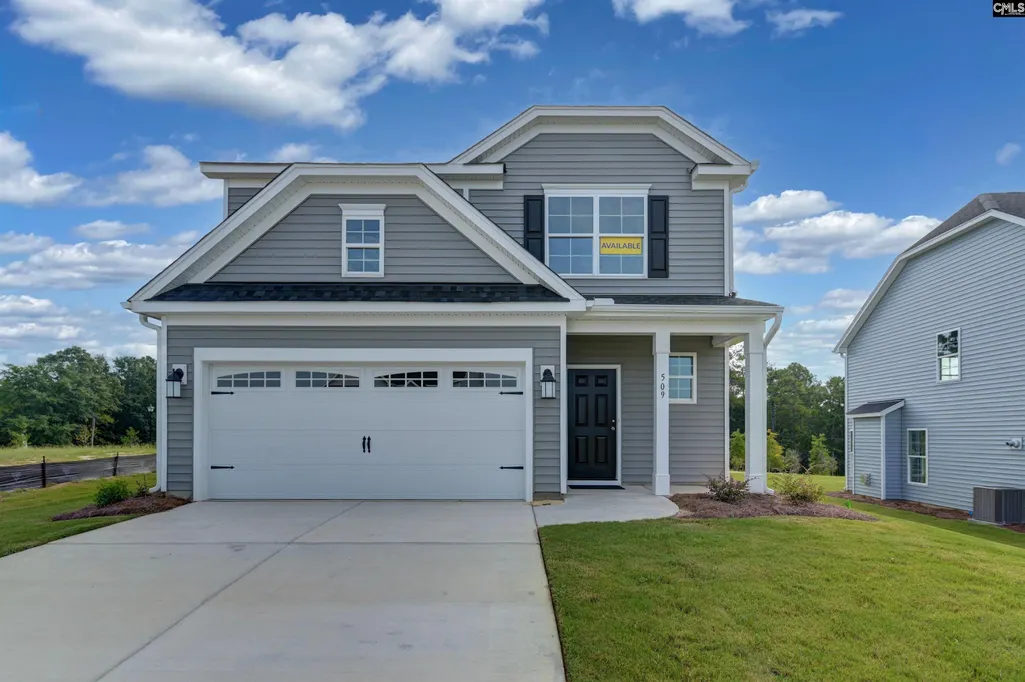
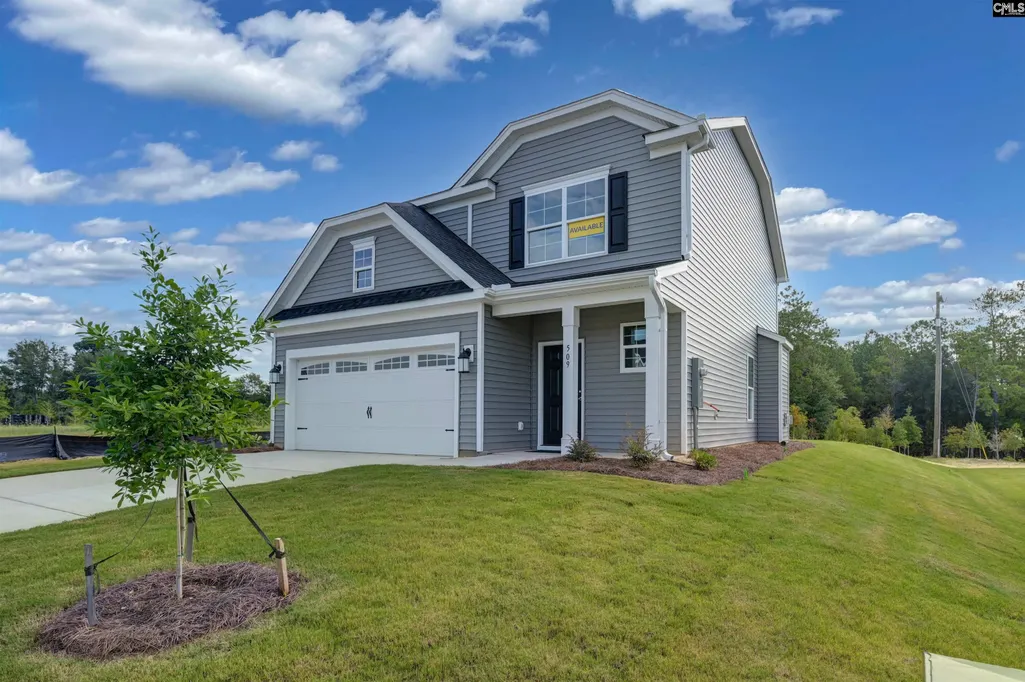
509 Frosty Lane, Lexington, SC
Price
$ 329,900
Property Attributes
- MLS#630801
- TypeSingle Family
- Listing Status Active
- CountyLEXINGTON
- CityLexington
- AreaRural W Lexington Co - Batesburg
- NeighborhoodFerry Grove
- Zip29072
- StyleCraftsman
- Year Built2026
- Price$ 329,900
- Bedrooms4
- Full Bathrooms2
- Half Bathrooms1
- Sqr Footage1893
- Lot Size0.18 Acres
Data Source:
Consolidated Multiple Listing Service (CMLS)
Property Description
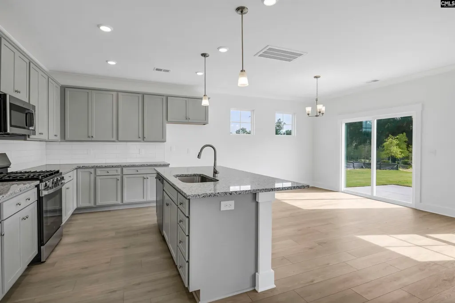
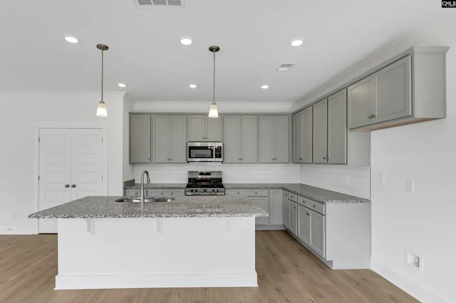
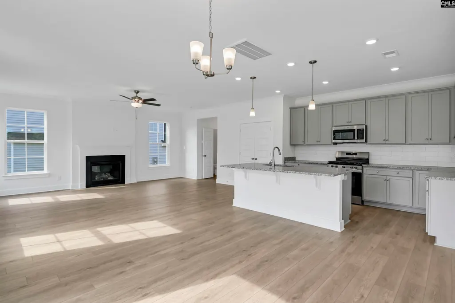
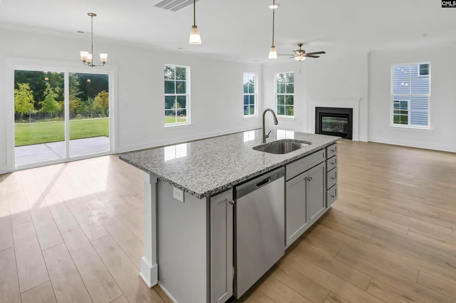
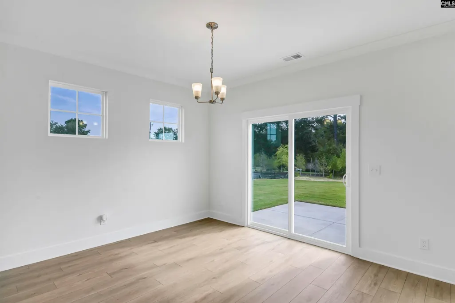
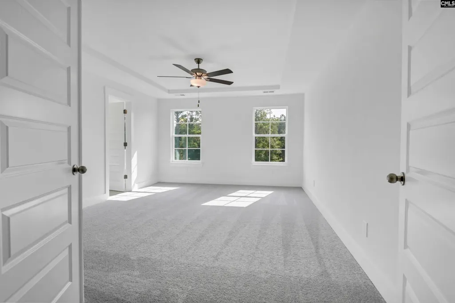
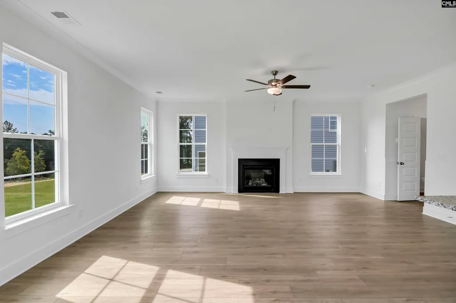
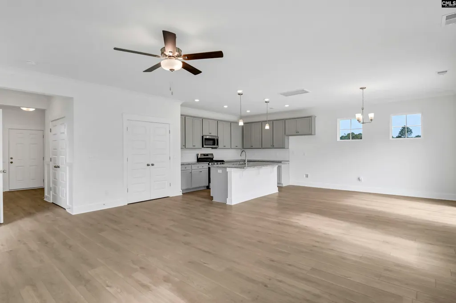
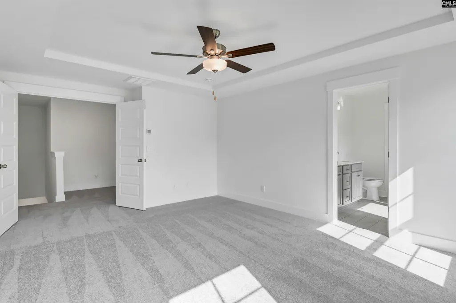
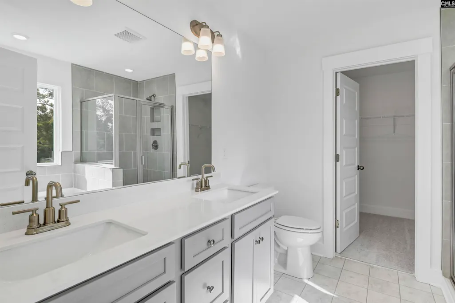
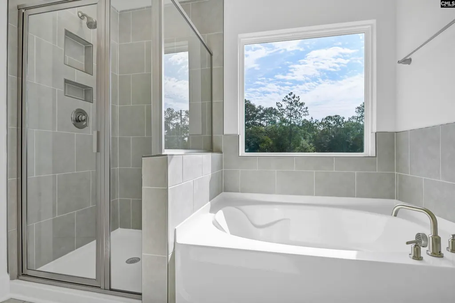
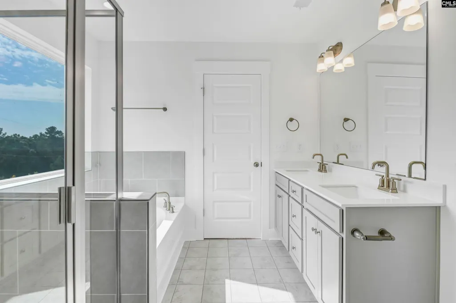
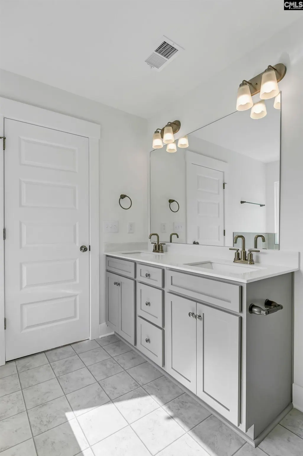
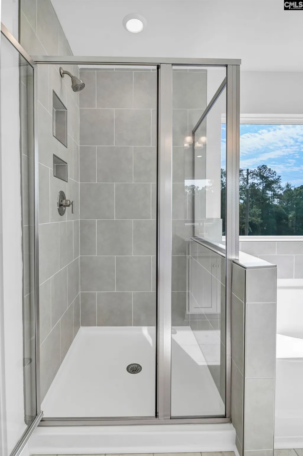
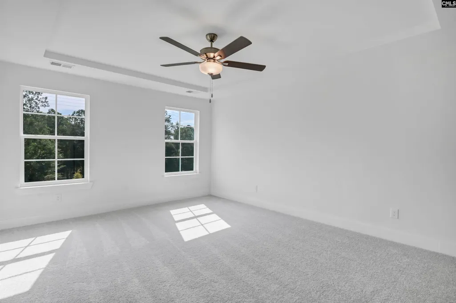
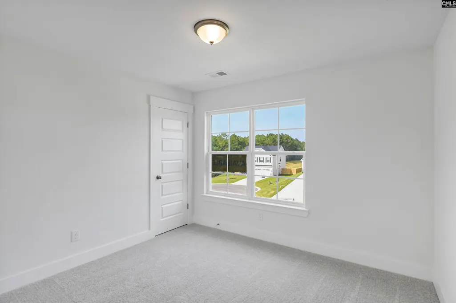
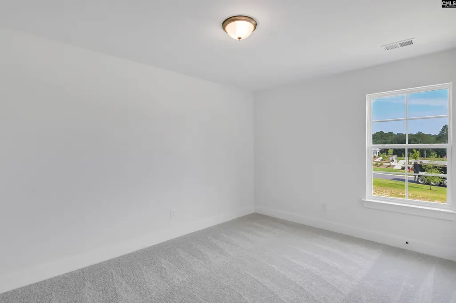
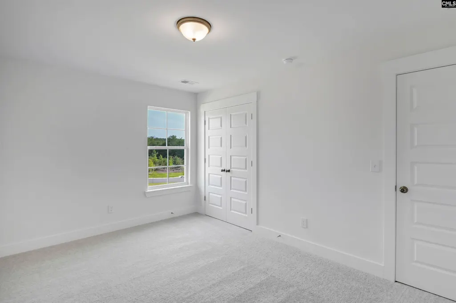
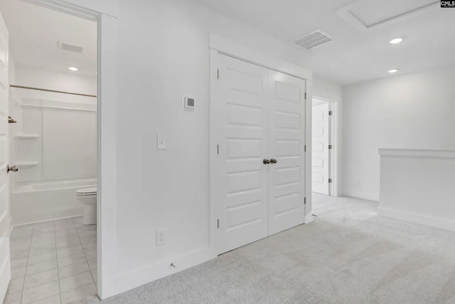
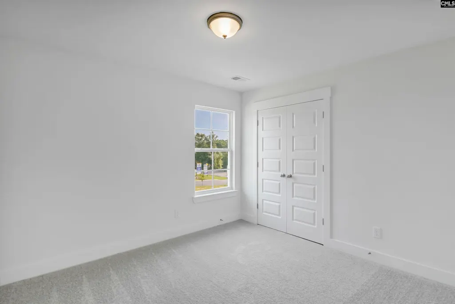
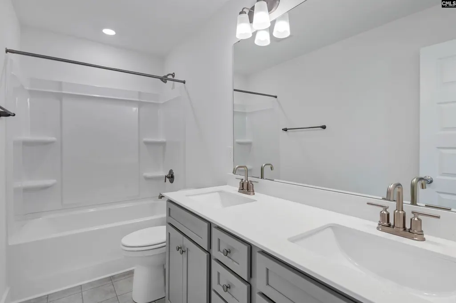
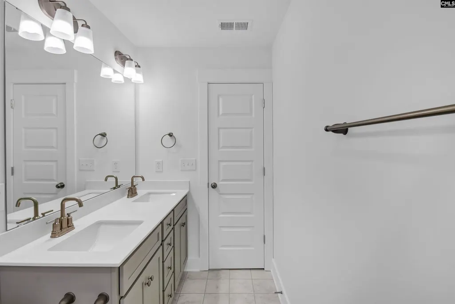
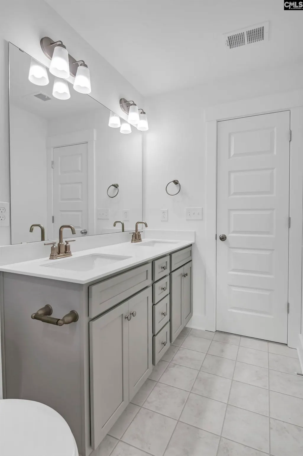
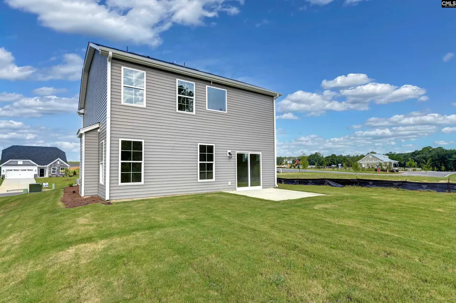
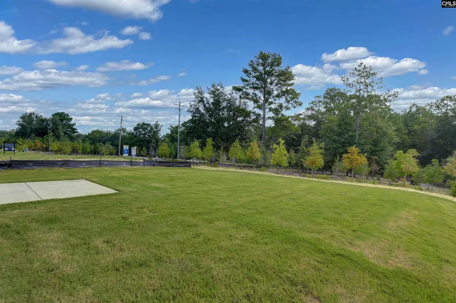
This beautifully designed 4-Bedroom Ellerbe offers the perfect blend of style, comfort, and efficiency- crafted for everyday living and convenience! From the moment you step inside, youre welcomed by a bright, open foyer that flows seamlessly into the spacious kitchen and dining area- setting the tone for the homes inviting layout. At the heart of the home is a stunning, open-concept living space and a cozy fireplace. The kitchen overlooks the family room, creating the ideal setting for both everyday living and entertaining. The kitchen is truly a standout, featuring elegant designer cabinetry, granite countertops, stainless steel appliances- including a gas range- and an impressive, oversized island that makes meal prep effortless while keeping you connected to family and guests. A large double-door pantry adds both convenience and functionality. Upstairs, retreat to your private primary suite, with double-doors welcoming you to your personal sanctuary. This luxurious space features a spa-inspired bathroom complete with double vanities, a garden tub, a tiled shower, and a walk-in closet. Three additional generously sized bedrooms, and a full bath provide ample space for family, guests, or a home office. Step outside to the back porch and unwind with your morning coffee or enjoy the gentle Carolina breeze in the evening- your own peaceful outdoor escape. Beyond its beauty, this home is built with energy efficiency in mind. Constructed using sustainable building practices and NAHB Green guidelines, its designed to help you save on utility costs while living comfortably year-round. Easy commute to from Lexingtons vibrant shopping, dining, and entertainment, youll also enjoy private homesites with stunning wooded views that truly set this community apart. Now is the perfect time to secure your new home. Opportunities like this dont last long- schedule your tour today and start envisioning your future here! Photos may show options. Please contact On-Site Agent for details and construction updates. Disclaimer: CMLS has not reviewed and, therefore, does not endorse vendors who may appear in listings Disclaimer: CMLS has not reviewed and, therefore, does not e
| Elementary School | Middle School | High School |
|---|---|---|
| Gilbert Elementary School | Gilbert Middle School | Gilbert High School |
| Price History | |
|---|---|
| 4/4/2026 | Listed $352,588 |
| 5/1/2026 | 7$329,990 |
| 5/6/2026 | 1$329,900 |
General Features
| Sewer | Public |
|---|---|
| Heating | Central |
| Cooling | Central |
| Laundry Y/N | Closet |
| Water | Public |
| Garage | Garage Attached,Front Entry |
| Number of Garage Spaces | 2 |
| School District | Lexington One |
| Status | Active |
| Full Baths | 2 |
| Half Baths | 1 |
| Bathrooms | 3 |
| Subdivision | FERRY GROVE |
| Style | Craftsman |
| County | Lexington |
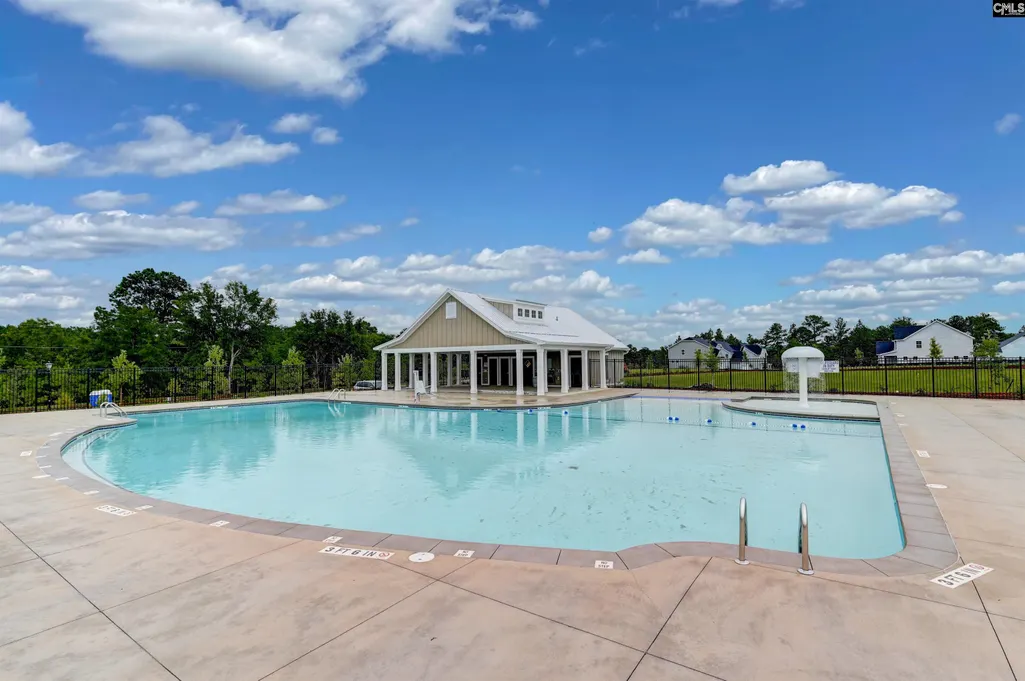
| Miscellaneous | Community Pool |
| Class | RESIDENTIAL |
| Type | Single Family |
| Lot Number | 02 |
| Location | Cul-de-Sac |
| HOA Fee Includes | Common Area Maintenance,Playground,Assoc Fee Includes Pool |
| HOA Y/N | Yes |
| Status | ACTIVE |
| Area | Rural W Lexington Co - Batesburg |
| Year Built | 2026 |
| Directions | 1614 Calks Ferry Road,Lexington,SC 29072 From I-20,take exit 51 to Longs Pond Road. Take Two Notch Road to Calks Ferry. Ferry Grove will be on the right. From Lexington,take Barr Road to Two Notch Ro |
| High School | Gilbert |
| City | Lexington |
| ASSN Fee | 650 |
| Middle School | Gilbert |
| Elementary School | Gilbert |
| Price Per Sq Ft Total AG | 174.27 |
| Public Remarks | This beautifully designed 4-Bedroom Ellerbe offers the perfect blend of style,comfort,and efficiency- crafted for everyday living and convenience! From the moment you step inside,youâre welcomed by |
Interior Features
| Equipment | Dishwasher,Disposal,Microwave Above Stove,Tankless H20 |
|---|---|
| Basement | No Basement |
| Kitchen | Island,Pantry,Counter Tops-Granite,Backsplash-Tiled,Cabinets-Painted,Recessed Lights,Floors-Luxury Vinyl Plank |
| Interior Features | Garage Opener,Smoke Detector |
| Fireplace | Gas Log-Propane |
| Master Bedroom | Double Vanity,Tub-Garden,Bath-Private,Separate Shower,Closet-Walk in,Ceilings-Tray,Ceiling Fan,Closet-Private |
| Living Room | Fireplace,Ceiling Fan,Floors-Luxury Vinyl Plank |
| Beds | 4 |
| Stories | 2 |
| Range | Gas |
| 3rd Bedroom | Closet-Walk in,Floors - Carpet |
| 4th Bedroom | Closet-Private,Floors - Carpet |
| 2nd Bedroom | Closet-Private,Floors - Carpet |
| Half Baths: Main | 1 |
| Full Baths: 2nd | 2 |
Exterior Features
| Exterior | Sprinkler,Gutters - Full |
|---|---|
| Foundation | Slab |
| Road Type | Paved |
| Exterior Finish | Vinyl |
| Lot Size Area | 0.18 |
| Lot Size | 0.180 |
| Garage Level | Main |
Amenities
- Foreclosure
- Views
- Short Sale
- New Construction
- Adult 55+
- Lease To Own
- No HOA Fees
- Furnished
- Primary On Main
- Air Conditioning
- Seller Finance
- Green
- Fixer Upper
- Horse
- Golf
- Fireplace
- Deck
- Garage
- Basement
- Pool
Property vs Single Family Average in 29072
Price
Year Built
Visits
 The data relating to real estate for sale on this web site comes in part from the South Carolina - CML Consolidated Multiple Listings. Real estate listings held by brokerage firms other than Team Lewis are marked with the IDX logo.
All information deemed reliable but not guaranteed and should be independently verified. All properties are subject to prior sale, change or withdrawal. Neither listing broker(s) nor Team Lewis shall be responsible for any typographical errors, misinformation, misprints
The data relating to real estate for sale on this web site comes in part from the South Carolina - CML Consolidated Multiple Listings. Real estate listings held by brokerage firms other than Team Lewis are marked with the IDX logo.
All information deemed reliable but not guaranteed and should be independently verified. All properties are subject to prior sale, change or withdrawal. Neither listing broker(s) nor Team Lewis shall be responsible for any typographical errors, misinformation, misprints
